Skip main navigation
Sold for $240,000
  • $240,000

    2145 N M 52, Owosso, MI 48867

    3beds
    3,504sqft
    Single Family Residence
    Built in 1964
    0.8 Acres Lot
    $236,000 Zestimate®
    $68/sqft
    $2,721 Estimated rent

    Home value

    $236,000

    $219,000 - $253,000

    $2,721/mo

    Zestimate® history
    Loading
    Loading...

    Owner options

    List your home for rent

    $2,721/mo

    Rent Zestimate®

    Find your next renter with Zillow Rental Manager. Plus, with online applications, you can quickly screen prospective tenants – for free.

    Learn more

    $2,721/mo

    Rent Zestimate®

    Refinance and save

    $1,641/mo

    Est. payment

    Refinancing to a lower rate could help reduce your monthly payments and save thousands over the life of the loan.

    See today's rates

    $1,641/mo

    Est. payment

    Explore your selling options

    Work with a Zillow partner agent

    Leverage their expertise and Zillow's premium Showcase listings to get your home seen by more buyers.

    Get started

    List with your own agent

    Get your home in front of millions of buyers by listing it on Zillow.

    Learn how to do it

    Sell it yourself

    Take full control of how buyers see your home on Zillow by listing For Sale by Owner (FSBO).

    List your home

    What's special

    Solid brick ranchFull basement
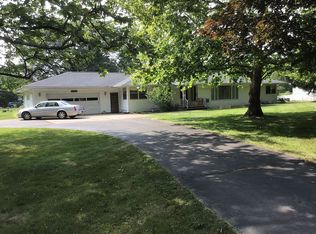
    THEIR LOSS IS YOUR GAIN. **Contingent Buyer Was Unable To Sell Their Home** Welcome to 2145 N M-52 in Owosso Township — a solid brick ranch offering space, privacy, and flexibility on a rare .80-acre corner lot in Rosedale Gardens. Built in 1964, this 3-bedroom, 1 full and 3 half-bath home offers over 2000 square feet above grade with a full basement, giving you room to spread out and room to grow. Two fireplaces — one in the living room and one in the family room — add warmth and character, while bay windows brings in natural light and enhances the home’s classic charm. The layout is practical and inviting, with generous living spaces. The full basement provides excellent storage or finishing potential. Outside, you’ll appreciate the attached garage plus a second detached garage — perfect for hobbies, extra vehicles, lawn equipment, or workshop space. Public sewer and natural gas heat offer efficiency and peace of mind, while the private well keeps water costs down. The home also features a whole home generator for added assurance in those rare times when power fails. Located just 2 miles north of M-21 at the corner of M-52 and Pasadena, this property combines township living with easy access to town. If you’ve been looking for space, brick construction, and multiple garage options — this one checks the boxes.

    Zillow last checked:

    Listing updated:

    Listed by:

    Jeff McIntyre 989-725-5088,

    Home Field Michigan Real Estate

    Bought with:

    Jeff McIntyre, 6502431632

    Home Field Michigan Real Estate

    Source: MiRealSource,MLS#: 50199520MLS LogoOriginating MLS: Greater Shiawassee Association of REALTORS

    Facts & features

    Interior

    Bedrooms & bathrooms
    • Bedrooms: 3
    • Bathrooms: 3
    • Full bathrooms: 1
    • 1/2 bathrooms: 2
    Bedroom 1
    • Level: Entry
    • Area: 195
    • Dimensions: 15 x 13
    Bedroom 2
    • Level: Entry
    • Area: 169
    • Dimensions: 13 x 13
    Bedroom 3
    • Level: Entry
    • Area: 143
    • Dimensions: 13 x 11
    Bathroom 1
    • Level: Entry
    • Area: 81
    • Dimensions: 9 x 9
    Dining room
    • Level: Entry
    • Area: 169
    • Dimensions: 13 x 13
    Family room
    • Level: Basement
    • Area: 462
    • Dimensions: 33 x 14
    Kitchen
    • Level: Entry
    • Area: 153
    • Dimensions: 17 x 9
    Living room
    • Level: Entry
    • Area: 450
    • Dimensions: 30 x 15
    Heating
    • Forced Air, Natural Gas
    Cooling
    • Ceiling Fan(s), Central Air
    Appliances
    • Included: Gas Water Heater
    • Laundry: In Basement
    Features
    • Windows: Bay Window(s)
    • Basement: Finished,Full
    • Number of fireplaces: 2
    • Fireplace features: Family Room, Living Room
    Interior area
    • Total structure area: 4,008
    • Total interior livable area: 3,504 sqft
    • Finished area above ground: 2,004
    • Finished area below ground: 1,500

    Property

    Parking
    • Total spaces: 4
    • Parking features: Attached, Detached
    • Attached garage spaces: 4
    Features
    • Levels: One
    • Stories: 1
    • Frontage type: Road
    • Frontage length: 240
    Lot
    • Size: 0.80 Acres
    • Dimensions: 150 x 240
    • Features: Corner Lot
    Details
    • Additional structures: Second Garage
    • Parcel number: 00678031000
    • Zoning description: Residential
    • Special conditions: Private

    Construction

    Type & style
    • Home type: SingleFamily
    • Architectural style: Ranch
    • Property subtype: Single Family Residence
    Materials
    • Brick
    • Foundation: Basement
    Condition
    • Year built: 1964

    Utilities & green energy

    • Electric: Generator
    • Sewer: Public Sanitary
    • Water: Private Well
    • Utilities for property: Cable/Internet Avail.

    Community & neighborhood

    Location
    • Region: Owosso
    • Subdivision: Rosedale Gardens Sub

    Other

    Other facts
    • Listing agreement: Exclusive Right To Sell
    • Listing terms: Cash,Conventional

    Price history

    DateEventPrice
    6/10/2026Sold$240,000$68/sqft
    Source: MiRealSource #50199520 Report a problem
    5/4/2026Pending sale$240,000$68/sqft
    Source: MiRealSource #50199520 Report a problem
    4/13/2026Listed for sale$240,000$68/sqft
    Source: MiRealSource #50199520 Report a problem
    2/27/2026Pending sale$240,000$68/sqft
    Source: MiRealSource #50199520 Report a problem
    2/16/2026Listed for sale$240,000+23.1%$68/sqft
    Source: MiRealSource #50199520 Report a problem
    8/23/2019Sold$195,000-10.3%$56/sqft
    Source: MiRealSource #31361345 Report a problem
    7/18/2019Pending sale$217,500$62/sqft
    Source: THE HOME OFFICE REALTY LLC #31361345 Report a problem
    10/29/2018Price change$217,500-3.3%$62/sqft
    Source: THE HOME OFFICE REALTY LLC #31361345 Report a problem
    9/28/2018Listed for sale$225,000$64/sqft
    Source: THE HOME OFFICE REALTY LLC #31361345 Report a problem

    Public tax history

    YearProperty taxesTax assessment
    2025$3,461 -2%$156,000 +11.6%
    2024$3,533 +6.1%$139,800 +5.4%
    2023$3,329 +10.6%$132,700 +8.9%
    2022$3,009 +2.7%$121,900 +9.7%
    2021$2,929 +12.2%$111,100 +8.1%
    2020$2,611 $102,800 +14.9%
    2019-- $89,500 -0.6%
    2018-- $90,000 +1.1%
    2017-- $89,000
    2016-- $89,000 -4.8%
    2015-- $93,500 +3.8%
    2014$10 $90,100 -4.1%
    2012$10 -99%$94,000 +0.9%
    2011$1,046 $93,178 +1.7%
    2010-- $91,621 -25%
    2009-- $122,100 -6%
    2008-- $129,900 -9.1%
    2007-- $142,900 +7.8%
    2006-- $132,600 +13%
    2005-- $117,300
    2004-- $117,300 +10.8%
    2002-- $105,900
    2001-- $105,900 +14.5%
    2000-- $92,500

    Find assessor info on the county website

    Neighborhood: 48867

    Nearby schools

    GreatSchools rating
    Schools provided by the listing agent
    • District: Owosso Public Schools

    Source: MiRealSource. This data may not be complete. We recommend contacting the local school district to confirm school assignments for this home.

    Get a cash offer in 3 minutes
    Find out how much your home could sell for in as little as 3 minutes with a no-obligation cash offer.
    Estimated market value
    $236,000
    Get a cash offer in 3 minutes
    Find out how much your home could sell for in as little as 3 minutes with a no-obligation cash offer.
    Estimated market value
    $236,000