Skip main navigation
Sold for $479,940
Street View
  • $479,940

    2145 N Marion Street, Denver, CO 80205

    2beds
    1,412sqft
    Townhouse
    Built in 1901
    1,512 Square Feet Lot
    $503,600 Zestimate®
    $340/sqft
    $2,846 Estimated rent

    Home value

    $503,600

    $478,000 - $529,000

    $2,846/mo

    Zestimate® history
    Loading
    Loading...

    Owner options

    List your home for rent

    $2,846/mo

    Rent Zestimate®

    Find your next renter with Zillow Rental Manager. Plus, with online applications, you can quickly screen prospective tenants – for free.

    Learn more

    $2,846/mo

    Rent Zestimate®

    Refinance and save

    $2,757/mo

    Est. payment

    Refinancing to a lower rate could help reduce your monthly payments and save thousands over the life of the loan.

    See today's rates

    $2,757/mo

    Est. payment

    Explore your selling options

    Work with a Zillow partner agent

    Leverage their expertise and Zillow's premium Showcase listings to get your home seen by more buyers.

    Get started

    List with your own agent

    Get your home in front of millions of buyers by listing it on Zillow.

    Learn how to do it

    Sell it yourself

    Take full control of how buyers see your home on Zillow by listing For Sale by Owner (FSBO).

    List your home

    What's special

    Good closet spaceOriginal trimIdeal guest spaceTour city parkFormal dining roomModern appointmentsMusic room
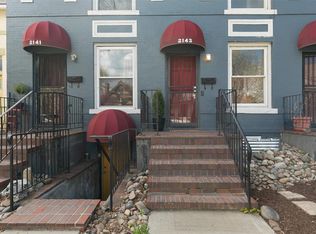
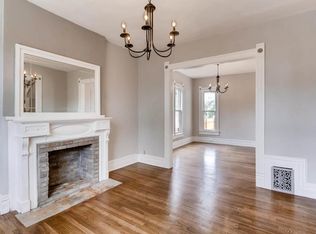
    Vintage 2 Story Terrace-style Townhome in Heart of Uptown comes alive with perfect pairing of vintage and new elements. Original charm anchors the home throughout with beautiful smooth-finish plaster walls, original trim, and vintage repro lighting paired with modern appointments. Enjoy a warm and inviting living room with striking wood floors and huge windows allowing natural light to beam in. Living room is open to a sitting room, ideal for a reading, TV, or music room. Could also serve as a formal dining room. Home office sits adjacent - ideal work from home space, perfect for motivation and great background for your zoom calls! Cheerful and dynamic eat-in kitchen with a royal blue 6-burner gas range and brand new quartz tops. Kitchen walks out to the backyard and parking. Second story delivers 2 bedrooms and full bath complete with a clawfoot soaker tub with brass hardware. Primary bedroom is king-sized and has good closet space too. Second bedroom is ideal guest space. Basement for onsite private laundry and additional storage. Sweet, polished pocket-sized backyard is ideal for you and your pooch to hang out. Private off street parking for one car. Updated systems. Some new windows. Out the door to grab coffee, a drink, do yoga, dine, tour City Park, and so much more!

    Zillow last checked:

    Listing updated:

    Listed by:

    Jennifer Apel 303-570-9690 jenny@nostalgichomes.com,

    Compass - Denver,

    Corey Wadley 303-455-5535,

    Compass - Denver

    Bought with:

    Steve Spencer, 100028222

    Keller Williams DTC

    Source: REcolorado as distributed by MLS GRID,MLS#: 5115865MLS Logo

    Facts & features

    Interior

    Bedrooms & bathrooms
    • Bedrooms: 2
    • Bathrooms: 2
    • Full bathrooms: 1
    • 1/2 bathrooms: 1
    • Main level bathrooms: 1
    Primary bedroom
    • Level: Upper
    Bedroom
    • Level: Upper
    Bathroom
    • Description: Remodeled
    • Level: Main
    Bathroom
    • Description: Completely Remodeled With Vintage Appointments
    • Level: Upper
    Dining room
    • Description: Currently Staged As Parlor/Tv Room/Office
    • Level: Main
    Kitchen
    • Description: Spacious Updated Eat-In Kitchen
    • Level: Main
    Living room
    • Level: Main
    Heating
    • Forced Air, Natural Gas
    Cooling
    • Central Air
    Appliances
    • Included: Dishwasher, Disposal, Dryer, Gas Water Heater, Range, Range Hood, Refrigerator, Washer
    • Laundry: In Unit
    Features
    • Ceiling Fan(s), Eat-in Kitchen, High Ceilings, Quartz Counters
    • Flooring: Wood
    • Windows: Double Pane Windows, Skylight(s), Window Treatments
    • Basement: Partial,Unfinished
    • Number of fireplaces: 1
    • Fireplace features: Living Room
    • Common walls with other units/homes: No One Above,No One Below
    Interior area
    • Total structure area: 1,412
    • Total interior livable area: 1,412 sqft
    • Finished area above ground: 1,012
    • Finished area below ground: 0

    Property

    Parking
    • Total spaces: 1
    • Details: Off Street Spaces: 1
    Features
    • Levels: Two
    • Stories: 2
    • Entry location: Exterior Access
    • Patio & porch: Front Porch
    • Fencing: None
    Lot
    • Size: 1,512 sqft
    Details
    • Parcel number: 235304022
    • Zoning: U-RH-2.5
    • Special conditions: Standard

    Construction

    Type & style
    • Home type: Townhouse
    • Property subtype: Townhouse
    • Attached to another structure: Yes
    Materials
    • Brick
    • Foundation: Slab
    • Roof: Unknown
    Condition
    • Updated/Remodeled
    • Year built: 1901

    Utilities & green energy

    • Sewer: Public Sewer
    • Water: Public

    Community & neighborhood

    Location
    • Region: Denver
    • Subdivision: Uptown, West City Park

    Other

    Other facts
    • Listing terms: Cash,Conventional,FHA,VA Loan
    • Ownership: Individual
    • Road surface type: Paved

    Price history

    DateEventPrice
    5/29/2024Sold$479,940-1%$340/sqft
    Source: REcolorado as distributed by MLS GRID #5115865 Report a problem
    5/3/2024Pending sale$485,000$343/sqft
    Source: REcolorado as distributed by MLS GRID #5115865 Report a problem
    5/1/2024Price change$485,000-2%$343/sqft
    Source: REcolorado as distributed by MLS GRID #5115865 Report a problem
    4/26/2024Listed for sale$495,000$351/sqft
    Source: REcolorado as distributed by MLS GRID #5115865 Report a problem
    10/27/2021Sold$495,000+150.6%$351/sqft
    Source: Public Record Report a problem
    6/22/2010Sold$197,500-1.3%$140/sqft
    Source: Public Record Report a problem
    4/20/2010Listed for sale$200,000+64.6%$142/sqft
    Source: Fuller Sotheby's International Realty #875260 Report a problem
    4/1/2010Sold$121,500+10.2%$86/sqft
    Source: Public Record Report a problem
    1/11/2010Sold$110,250-18.3%$78/sqft
    Source: Agent Provided Report a problem
    12/26/2009Price change$135,000-3.6%$96/sqft
    Source: Excalibur Homes Real Estate #808519 Report a problem
    12/3/2009Price change$140,000-2.8%$99/sqft
    Source: Excalibur Homes Real Estate #808519 Report a problem
    11/6/2009Price change$144,000-3.4%$102/sqft
    Source: Excalibur Homes Real Estate #808519 Report a problem
    9/6/2009Listed for sale$149,000-21.1%$106/sqft
    Source: Excalibur Homes Real Estate #808519 Report a problem
    12/9/2004Sold$188,750$134/sqft
    Source: Public Record Report a problem

    Public tax history

    YearProperty taxesTax assessment
    2024$2,498 +10%$32,240 -8.6%
    2023$2,270 +3.6%$35,260 +23.5%
    2022$2,191 +7.7%$28,550 -2.8%
    2021$2,034 +2.9%$29,360 +7.1%
    2020$1,977 +10.2%$27,421 -10.2%
    2019$1,795 $30,528 +31.6%
    2018$1,795 +0.3%$23,200
    2017$1,790 +4.8%$23,200 +6.2%
    2016$1,707 +17.9%$21,850
    2015$1,448 0%$21,850 +25.4%
    2014$1,448 +8.8%$17,430
    2013$1,332 +17.9%$17,430 +10%
    2012$1,130 +8.7%$15,840
    2011$1,039 -0.7%$15,840 +1.5%
    2009$1,047 -0.2%$15,610 -0.4%
    2008$1,049 +19.1%$15,680
    2007$880 +1.1%$15,680 +19.2%
    2006$871 +90.7%$13,150
    2005$457 $13,150

    Find assessor info on the county website

    Neighborhood: City Park West

    Nearby schools

    GreatSchools rating
    Schools provided by the listing agent
    • Elementary: Whittier E-8
    • Middle: Mcauliffe Manual
    • High: East
    • District: Denver 1

    Source: REcolorado as distributed by MLS GRID. This data may not be complete. We recommend contacting the local school district to confirm school assignments for this home.

    Get a cash offer in 3 minutes
    Find out how much your home could sell for in as little as 3 minutes with a no-obligation cash offer.
    Estimated market value
    $503,600
    Get a cash offer in 3 minutes
    Find out how much your home could sell for in as little as 3 minutes with a no-obligation cash offer.
    Estimated market value
    $503,600