Skip main navigation
Closed
  • $301,000

    2145 Normandy Dr, Wooster, OH 44691

    3beds
    1,811sqft
    Single Family Residence
    Built in 1990
    10,158 Square Feet Lot
    $348,400 Zestimate®
    $166/sqft
    $2,201 Estimated rent

    Home value

    $348,400

    $331,000 - $366,000

    $2,201/mo

    Zestimate® history
    Loading
    Loading...

    Owner options

    List your home for rent

    $2,201/mo

    Rent Zestimate®

    Find your next renter with Zillow Rental Manager. Plus, with online applications, you can quickly screen prospective tenants – for free.

    Learn more

    $2,201/mo

    Rent Zestimate®

    Refinance and save

    $1,876/mo

    Est. payment

    Refinancing to a lower rate could help reduce your monthly payments and save thousands over the life of the loan.

    See today's rates

    $1,876/mo

    Est. payment

    Explore your selling options

    Work with a Zillow partner agent

    Leverage their expertise and Zillow's premium Showcase listings to get your home seen by more buyers.

    Get started

    List with your own agent

    Get your home in front of millions of buyers by listing it on Zillow.

    Learn how to do it

    Sell it yourself

    Take full control of how buyers see your home on Zillow by listing For Sale by Owner (FSBO).

    List your home

    What's special

    Cozy brick fireplaceBeautiful curb appealVaulted ceilingFront porchSunken family roomWorkshop areaNewer furnace
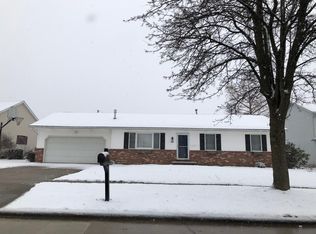
    WELCOME HOME! You will fall in love with this home and all that it has to offer, along with it's beautiful curb appeal and landscaping. This attractively updated and very well-maintained, one-owner home is absolutely move-in ready. Situated in such a convenient location just minutes from the downtown or the north end. Freshly painted interior and new flooring throughout. The first floor has a large living room with beautiful front arched window and a vaulted ceiling, a formal dining room and an eat-in kitchen with newer appliances. You will also find a sunken family room with cozy brick fireplace, a large laundry room with abundant storage and an updated half bath. Upstairs you will find three generously sized bedrooms and two updated full baths. The master bedroom has two closets and a spacious walk-in shower. The full basement has also been freshly painted and includes a workshop area and built-in shelving with storage galore. Step out onto the large deck just perfect for entertainin

    Zillow last checked:

    Listing updated:

    Listed by:

    Janell Cooper (330)345-4444chris@danberry.com,

    The Danberry Co.

    Bought with:

    Amanda L Talkington, 2017002409

    Coldwell Banker Schmidt Realty

    Source: MLS Now,MLS#: 4457191MLS LogoOriginating MLS: Wayne Holmes Association of REALTORS

    Facts & features

    Interior

    Bedrooms & bathrooms
    • Bedrooms: 3
    • Bathrooms: 3
    • Full bathrooms: 2
    • 1/2 bathrooms: 1
    • Main level bathrooms: 1
    Primary bedroom
    • Description: Flooring: Carpet
    • Level: Second
    • Dimensions: 14.00 x 16.00
    Bedroom
    • Description: Flooring: Carpet
    • Level: Second
    • Dimensions: 11.00 x 12.00
    Bedroom
    • Description: Flooring: Carpet
    • Level: Second
    • Dimensions: 11.00 x 12.00
    Dining room
    • Description: Flooring: Carpet
    • Level: First
    • Dimensions: 11.00 x 12.00
    Eat in kitchen
    • Description: Flooring: Luxury Vinyl Tile
    • Level: First
    • Dimensions: 8.00 x 19.00
    Family room
    • Description: Flooring: Carpet
    • Features: Fireplace
    • Level: First
    • Dimensions: 12.00 x 12.00
    Laundry
    • Description: Flooring: Luxury Vinyl Tile
    • Level: First
    • Dimensions: 8.00 x 12.00
    Living room
    • Description: Flooring: Carpet
    • Level: First
    • Dimensions: 12.00 x 17.00
    Heating
    • Forced Air, Gas
    Cooling
    • Central Air
    Appliances
    • Included: Dishwasher, Disposal, Microwave, Range, Refrigerator
    Features
    • Basement: Full,Unfinished,Sump Pump
    • Number of fireplaces: 1
    Interior area
    • Total structure area: 1,811
    • Total interior livable area: 1,811 sqft
    • Finished area above ground: 1,811

    Property

    Parking
    • Total spaces: 2
    • Parking features: Attached, Garage, Paved
    • Attached garage spaces: 2
    Features
    • Levels: Two
    • Stories: 2
    • Patio & porch: Deck, Porch
    Lot
    • Size: 10,158 Square Feet
    Details
    • Parcel number: 6802620028

    Construction

    Type & style
    • Home type: SingleFamily
    • Architectural style: Conventional
    • Property subtype: Single Family Residence
    Materials
    • Vinyl Siding
    • Roof: Asphalt,Fiberglass
    Condition
    • Year built: 1990

    Utilities & green energy

    • Water: Public

    Community & HOA

    Community
    • Security: Smoke Detector(s)
    • Subdivision: Oak Heights Allotment 05
    HOA
    • Has HOA: No
    Location
    • Region: Wooster

    Financial & listing details

    • Price per square foot: $166/sqft
    • Tax assessed value: $277,430
    • Annual tax amount: $3,638
    • Date on market: 6/3/2023
    • Cumulative days on market: 106 days
    • Listing terms: Cash,Conventional,FHA,VA Loan

    Price history

    DateEventPrice
    8/24/2023Pending sale$299,900-0.4%$166/sqft
    Source: MLS Now #4457191 Report a problem
    8/23/2023Sold$301,000+0.4%$166/sqft
    Source: MLS Now #4457191 Report a problem
    6/25/2023Contingent$299,900$166/sqft
    Source: MLS Now #4457191 Report a problem
    6/8/2023Price change$299,900-3.2%$166/sqft
    Source: MLS Now #4457191 Report a problem
    6/5/2023Listed for sale$309,900-1.6%$171/sqft
    Source: MLS Now #4457191 Report a problem
    5/22/2023Listing removed--
    Source: MLS Now #4457191 Report a problem
    5/11/2023Listed for sale$314,900$174/sqft
    Source: MLS Now #4457191 Report a problem

    Public tax history

    YearProperty taxesTax assessment
    2024$4,026 +1.4%$97,100 +1.3%
    2023$3,972 +9%$95,840 +37%
    2022$3,643 -3.1%$69,960
    2021$3,758 +5.5%$69,960
    2020$3,563 +8.8%$69,960 +13.3%
    2019$3,275 -0.3%$61,760
    2018$3,285 +0.6%$61,760
    2017$3,265 -4.1%$61,760 +4.2%
    2016$3,405 +1.9%$59,280
    2015$3,343 0%$59,280
    2014$3,344 -1%$59,280 +0.1%
    2013$3,378 +0%$59,240
    2012$3,377 +0.1%$59,240
    2011$3,374 -1.6%$59,240 -6%
    2010$3,427 +12.7%$63,030
    2009$3,042 +0%$63,030
    2008$3,041 +1.2%$63,030 +4.9%
    2007$3,005 +1.4%$60,110
    2006$2,965 $60,110
    2005-- $60,110 +7.9%
    2004$2,865 +12.2%$55,690
    2003$2,554 +2.4%$55,690
    2002$2,493 +6.9%$55,690 +10.6%
    2001$2,332 -0.1%$50,340
    2000$2,335 $50,340
    Find assessor info on the county website

    Neighborhood: 44691

    Nearby schools

    GreatSchools rating
    Schools provided by the listing agent
    • District: Wooster City - 8510

    Source: MLS Now. This data may not be complete. We recommend contacting the local school district to confirm school assignments for this home.

    Get a cash offer in 3 minutes
    Find out how much your home could sell for in as little as 3 minutes with a no-obligation cash offer.
    Estimated market value
    $348,400
    Get a cash offer in 3 minutes
    Find out how much your home could sell for in as little as 3 minutes with a no-obligation cash offer.
    Estimated market value
    $348,400