Updated & Modern Riverfront Home - High-End Renovations - Fantastic Location And Views - Situated On A Beautifully Landscaped Lot, This Ranch-Style Walkout Home Takes Full Advantage Of Its Secluded Riverfront Setting. The Home Sits High Above The Cedar River And Features Large Picture Windows And Three Main Level Walkouts (3 New Walkout Doors!) To The Home's Wraparound Wood Deck Plus A Lower Level Family Room Walkout To The Stenciled Patio, Terraced And Professionally Landscaped Lot. Inside, You'll Find Abundant Natural Light And A Custom Designed And Built Wood Harbor Kitchen With Ceramic Tiling, Quartz Countertops, Oak Laminate Flooring, Newer High End Kitchenaid Stainless Steel Appliances And A Walk-In Pantry. Beautiful Living Room And Family Room Fireplaces With Heating Gas Log Inserts. You'll Also Appreciate The Private Master Suite With Its Slide-By Door Walkout, Spacious Bathroom And Full Length Walk-In Closet. There Are Three Additional Bedrooms Plus The Updated Main Level And Lower Level Bathrooms. The Home's Walkout Level Has Three Excellent Storage Rooms And A Comfortable Family Room With Entertainment Areas, Quality Built-Ins & Convenience Features. Also, Built In 2007, Is A 24' X 20' Detached Garage Plus The Home's Oversized (628 Sqft) Attached Garage With Storage Features. A Complete Home Improvements And Vendor List Is Available For Your Review. Open House September 26, 2019, 2pm To 6pm.
Sold for $385,000
$385,000
2145 Pin Oak Estates Ln, Charles City, IA 50616
4beds
2,757sqft
SingleFamily
Built in 1975
0.98 Acres Lot
$393,200 Zestimate®
$140/sqft
$2,232 Estimated rent
Home value
$393,200
Estimated sales range
Not available
$2,232/mo
Zestimate® history
Owner options
List your home for rent
$2,232/mo
Rent Zestimate®
Find your next renter with Zillow Rental Manager. Plus, with online applications, you can quickly screen prospective tenants – for free.
$2,232/mo
Rent Zestimate®
Refinance and save
$2,563/mo
Est. payment
Refinancing to a lower rate could help reduce your monthly payments and save thousands over the life of the loan.
$2,563/mo
Est. payment
Explore your selling options
Work with a Zillow partner agent
Leverage their expertise and Zillow's premium Showcase listings to get your home seen by more buyers.
Get startedList with your own agent
Get your home in front of millions of buyers by listing it on Zillow.
Learn how to do itSell it yourself
Take full control of how buyers see your home on Zillow by listing For Sale by Owner (FSBO).
List your homeWhat's special
Facts & features
Interior
Bedrooms & bathrooms
- Bedrooms: 4
- Bathrooms: 3
- Full bathrooms: 1
- 3/4 bathrooms: 2
Heating
- Baseboard, Forced air, Electric, Gas
Cooling
- Central
Appliances
- Included: Dishwasher, Garbage disposal, Microwave, Range / Oven, Refrigerator
- Laundry: 1st Floor, Dryer Hook-Up Electric, Washer Hookup, Laundry Room
Features
- Flooring: Hardwood
- Basement: Finished
- Has fireplace: Yes
- Fireplace features: masonry
Interior area
- Total interior livable area: 2,757 sqft
Property
Parking
- Parking features: Carport, Garage - Attached, Garage - Detached
Features
- Exterior features: Wood
- Has view: Yes
- View description: Water
- Has water view: Yes
- Water view: Water
Lot
- Size: 0.98 Acres
Details
- Parcel number: 121725200800
- Zoning: R-1
Construction
Type & style
- Home type: SingleFamily
Materials
- Frame
- Foundation: Concrete Block
- Roof: Asphalt
Condition
- Year built: 1975
Community & HOA
Location
- Region: Charles City
Financial & listing details
- Price per square foot: $140/sqft
- Tax assessed value: $367,690
- Annual tax amount: $4,378
Price history
| Date | Event | Price |
|---|---|---|
| 2/2/2026 | Sold | $385,000+30.5%$140/sqft |
Source: Public Record Report a problem | ||
| 11/15/2019 | Sold | $295,000-1.3%$107/sqft |
Source:  Northeast Iowa Regional BOR as distributed by MLS GRID #20195152 Report a problem Northeast Iowa Regional BOR as distributed by MLS GRID #20195152 Report a problem | ||
| 10/2/2019 | Pending sale | $299,000$108/sqft |
Source: Stewart Realty Company #20195152 Report a problem | ||
| 9/20/2019 | Listed for sale | $299,000+4.9%$108/sqft |
Source: Stewart Realty Company #20195152 Report a problem | ||
| 11/8/2017 | Sold | $285,000-3.4%$103/sqft |
Source: Northeast Iowa Regional BOR as distributed by MLS GRID #20174973 Report a problem | ||
| 9/12/2017 | Listed for sale | $295,000$107/sqft |
Source: Stewart Realty Company #20174973 Report a problem | ||
Public tax history
| Year | Property taxes | Tax assessment |
|---|---|---|
| 2024 | $4,378 +3.2% | $367,690 |
| 2023 | $4,244 -4.1% | $367,690 +20.8% |
| 2022 | $4,426 +1.2% | $304,480 |
| 2021 | $4,372 +9.6% | $304,480 |
| 2020 | $3,990 +11.1% | $304,480 +6.8% |
| 2019 | $3,590 +8.4% | $285,010 +12.3% |
| 2018 | $3,312 +1.7% | $253,840 |
| 2017 | $3,258 -0.2% | $253,840 |
| 2016 | $3,264 | $253,840 +0.2% |
| 2015 | $3,264 | $253,210 |
| 2014 | -- | $253,210 |
| 2013 | -- | $253,210 |
| 2012 | -- | $253,210 +4% |
| 2011 | -- | $243,480 -0.1% |
| 2010 | -- | $243,700 |
| 2007 | $2,824 +13.1% | -- |
| 2005 | $2,496 | -- |
Find assessor info on the county website
Neighborhood: 50616
Nearby homes
- $435,8004 bd3 ba2.5k sqft2147 Pin Oak Estates Ln, Charles City, IA 50616Off Market
- $383,8003 bd3 ba2.8k sqft2141 Pin Oak Estates Ln, Charles City, IA 50616Off Market
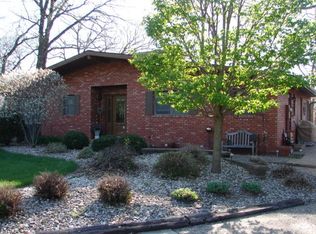
- $302,2003 bd2 ba1.5k sqft2146 Pin Oak Estates Ln, Charles City, IA 50616Off Market
- $448,8004 bd3 ba1.8k sqft2149 Pin Oak Estates Ln, Charles City, IA 50616Off Market
- $357,9006 bd3 ba2.2k sqft2153 Pin Oak Estates Ln, Charles City, IA 50616Off Market
- $263,8002 bd2 ba1.3k sqft2135 Pin Oak Estates Ln, Charles City, IA 50616Off Market
- $459,6005 bd4 ba3.9k sqft2156 Pin Oak Estates Ln, Charles City, IA 50616Off Market
- $336,3004 bd4 ba1.4k sqft2140 Pin Oak Estates Ln, Charles City, IA 50616Off Market
Nearby schools
GreatSchools rating
- 5/10Charles City Middle SchoolGrades: 5-8Distance: 1.3 mi
- 4/10Charles City High SchoolGrades: 9-12Distance: 1.3 mi
- 2/10Lincoln Elementary SchoolGrades: 2-4Distance: 1.8 mi
Schools provided by the listing agent
- Elementary: Charles City
- Middle: Charles City
- High: Charles City
Source: The MLS. This data may not be complete. We recommend contacting the local school district to confirm school assignments for this home.


Get pre-qualified for a loan
At Zillow Home Loans, we can pre-qualify you in as little as 5 minutes with no impact to your credit score.An equal housing lender. NMLS #10287.
- Iowa
- Floyd County
- Charles City
- 50616
- 2145 Pin Oak Estates Ln
Nearby cities
Nearby zip codes
Other Charles City Topics
