Incredible Opportunity: 2.875% Assumable Loan Available! Skip the premium price of new construction materials with this beautifully refreshed, like-new home in the heart of Suffolk! Perfectly situated near major interstates, shopping, and dining, it sits right across from a huge park, picnic area, and walking trails. Property Highlights: Gleaming Floors: Premium hard surface flooring throughout the entire first floor. Chef's Kitchen: New granite countertops, stylish backsplash, stainless LG appliances, and a huge pantry. Primary Retreat: Massive bedroom with tray ceilings, giant walk-in closet, and a brand-new glass shower. Comfort & Privacy: Tankless water heater, zoned AC, and a newly installed vinyl privacy fence. Ample space for any size family! Contact your agent today to schedule a tour before it's gone.
Sold
$445,000
2145 Redgate Dr, Suffolk, VA 23434
4beds
2,356sqft
Single Family Residence
Built in 2015
6,969 Square Feet Lot
$445,200 Zestimate®
$189/sqft
$2,982 Estimated rent
Home value
$445,200
$423,000 - $467,000
$2,982/mo
Zestimate® history
Owner options
List your home for rent
$2,982/mo
Rent Zestimate®
Find your next renter with Zillow Rental Manager. Plus, with online applications, you can quickly screen prospective tenants – for free.
$2,982/mo
Rent Zestimate®
Refinance and save
$2,945/mo
Est. payment
Refinancing to a lower rate could help reduce your monthly payments and save thousands over the life of the loan.
$2,945/mo
Est. payment
Explore your selling options
Work with a Zillow partner agent
Leverage their expertise and Zillow's premium Showcase listings to get your home seen by more buyers.
Get startedList with your own agent
Get your home in front of millions of buyers by listing it on Zillow.
Learn how to do itSell it yourself
Take full control of how buyers see your home on Zillow by listing For Sale by Owner (FSBO).
List your homeWhat's special
Stainless lg appliancesNew granite countertopsZoned acHuge pantryTankless water heaterGleaming floorsGiant walk-in closet
Zillow last checked:
Listing updated:
Listed by:
Patrick Istilart,
1st Advantage Realty LLC 757-650-7888
Bought with:
Tannas Mike
The Miller Real Estate Group
Source: REIN Inc.,MLS#: 10626242
Facts & features
Interior
Bedrooms & bathrooms
- Bedrooms: 4
- Bathrooms: 3
- Full bathrooms: 2
- 1/2 bathrooms: 1
Rooms
- Room types: Attic, PBR with Bath
Heating
- Heat Pump, Natural Gas, Zoned
Cooling
- Central Air, Zoned
Appliances
- Included: Dishwasher, Disposal, Electric Range, Refrigerator, Gas Water Heater
- Laundry: Dryer Hookup, Washer Hookup
Features
- Walk-In Closet(s)
- Flooring: Carpet, Ceramic Tile, Laminate/LVP
- Has fireplace: No
Interior area
- Total interior livable area: 2,356 sqft
Property
Parking
- Total spaces: 2
- Parking features: Garage Att 2 Car
- Attached garage spaces: 2
Features
- Stories: 2
- Patio & porch: Porch
- Pool features: None
- Fencing: Back Yard,Privacy,Fenced
- Waterfront features: Not Waterfront
Lot
- Size: 6,969 Square Feet
Details
- Parcel number: 26L91
Construction
Type & style
- Home type: SingleFamily
- Architectural style: Transitional
- Property subtype: Single Family Residence
Materials
- Vinyl Siding
- Foundation: Slab
- Roof: Asphalt Shingle
Condition
- New construction: No
- Year built: 2015
Utilities & green energy
- Sewer: City/County
- Water: City/County
Community & HOA
Community
- Subdivision: Graystone Reserves
HOA
- Has HOA: Yes
- Amenities included: Playground
- HOA fee: $50 monthly
Location
- Region: Suffolk
Financial & listing details
- Price per square foot: $189/sqft
- Tax assessed value: $418,400
- Annual tax amount: $3,100
- Date on market: 3/23/2026
Price history
Price history is unavailable.
Public tax history
| Year | Property taxes | Tax assessment |
|---|---|---|
| 2025 | $4,477 +8.2% | $418,400 +8.2% |
| 2024 | $4,139 -3.5% | $386,800 -1.7% |
| 2023 | $4,289 +12.1% | $393,500 +12.1% |
| 2022 | $3,825 +16.6% | $350,900 +18.7% |
| 2021 | $3,280 +8.7% | $295,500 +8.7% |
| 2020 | $3,018 +0.1% | $271,900 +0.1% |
| 2019 | $3,016 | $271,700 |
| 2018 | $3,016 | $271,700 |
| 2017 | -- | $271,700 +2.8% |
| 2016 | -- | $264,200 +13.6% |
| 2015 | -- | $232,500 +236% |
| 2014 | -- | $69,200 |
Find assessor info on the county website
Neighborhood: 23434
Nearby homes
- $439,9004 bd3 ba2.6k sqft2147 Redgate Dr, Suffolk, VA 23434For Sale

- $480,7005 bd3 ba2.6k sqft2143 Redgate Dr, Suffolk, VA 23434Off Market
- $353,300-- bd-- ba-- sqft2149 Redgate Dr, Suffolk, VA 23434Off Market
- $472,1004 bd2 ba2.7k sqft2141 Redgate Dr, Suffolk, VA 23434Off Market
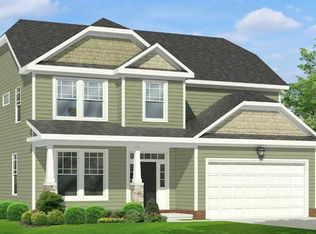
- $499,0005 bd3 ba3k sqft3001 Ravine Gap Dr, Suffolk, VA 23434Sold
- $463,0004 bd2 ba2.3k sqft2153 Redgate Dr, Suffolk, VA 23434Off Market
- $440,8004 bd2 ba2.1k sqft2151 Redgate Dr, Suffolk, VA 23434Off Market
- $473,8004 bd3 ba2.6k sqft2139 Redgate Dr, Suffolk, VA 23434Off Market
Nearby schools
GreatSchools rating
- 4/10Mack Benn Junior Elementary SchoolGrades: PK-5Distance: 0.9 mi
- 4/10John F. Kennedy Middle SchoolGrades: 6-8Distance: 1.4 mi
- 4/10King's Fork High SchoolGrades: 9-12Distance: 2.9 mi
Schools provided by the listing agent
- Elementary: Mack Benn Jr. Elementary
- Middle: John F. Kennedy Middle
- High: Kings Fork
Source: REIN Inc.. This data may not be complete. We recommend contacting the local school district to confirm school assignments for this home.
Sell for more on Zillow
Get a Zillow Showcase℠ listing at no additional cost and you could sell for .
$445,200
2% more
+$8,904
With Zillow Showcase(estimated)
$454,104
Sell for more on Zillow
Get a Zillow Showcase℠ listing at no additional cost and you could sell for .
$445,200
2% more
+$8,904
With Zillow Showcase(estimated)
$454,104
- Virginia
- Suffolk City
- Suffolk
- 23434
- 2145 Redgate Dr
