*Highest & Best Offers Due 9/20 @ 4 pm* This distinctive home has been thoughtfully renovated and expanded to offer an impressive 3,681 sq. ft. of beautifully designed living space, all in a location where parks, schools, shopping and everyday conveniences are just minutes away. A curved paver driveway, mature trees and professional landscaping create a memorable first impression and hint at the privacy found within. Inviting foyer with double wood doors & gleaming hardwood floors that extend throughout the first and second levels. The dramatic living room makes a statement with its vaulted ceiling and striking wall of two-story windows, while the expansive formal dining room with built-in cherry cabinetry is made for memorable dinners and gatherings. At the heart of the home is an exceptional gourmet kitchen designed for those who love to cook, gather and entertain. Custom quarter-sawn white oak cabinetry is complemented by granite and Corian countertops, a Motawi tile backsplash and stainless farmhouse sink with high-end appliances including a GE Monogram six-burner cooktop, Thermador double ovens and Bosch dishwasher. An oversized center island with prep sink provides generous workspace and seating along with a wall of pantry cabinetry providing additional storage. The open breakfast area flows into the spacious family room with a double-sided fireplace and adjoining sunroom with new tile flooring. Step into the outstanding screened porch featuring a vaulted ceiling and skylight with adjoining deck and private backyard for indoor-outdoor living. Upstairs, beautiful wood stairs and custom stained-glass window inserts add another layer of character. The spacious primary suite feels like a true retreat with its own study/sitting room addition and private balcony overlooking the wooded surroundings. Three additional generously sized bedrooms and an updated full bath with new vanity and quartz countertop complete the second floor. The finished basement adds even more versatility with large daylight windows, a spacious recreation/game room, private study with windows, second half bath and convenient rear walk-up access to the yard. Surrounded by mature trees with multiple outdoor living spaces, including a paver patio, deck and walkways, the backyard feels surprisingly secluded for a home in the city! Enjoy the privacy of your own retreat while being close to Buhr Park, neighborhood shopping, Pattengill and Bryant Elementary Schools and Tappan Middle School. With exceptional space, thoughtful updates and a setting that offers the best of city living and privacy, this is one Ann Arbor home that truly stands apart.
Active contingent
$969,000
2145 Ridge Ave, Ann Arbor, MI 48104
4beds
4,707sqft
Single Family Residence
Built in 1985
0.31 Acres Lot
$996,500 Zestimate®
$206/sqft
$-- HOA
What's special
- 15 days
- 2,247
- 188
Zillow last checked:
Listing updated:
Listed by:
Elizabeth Brien 734-645-4444,
The Charles Reinhart Company 734-665-0300,
Rachel Howard 734-205-7161,
The Charles Reinhart Company
Source: MichRIC,MLS#: 26048573
Facts & features
Interior
Bedrooms & bathrooms
- Bedrooms: 4
- Bathrooms: 4
- Full bathrooms: 2
- 1/2 bathrooms: 2
Primary bedroom
- Level: Upper
Bedroom 2
- Level: Upper
Bedroom 3
- Level: Upper
Bedroom 4
- Level: Upper
Primary bathroom
- Level: Upper
Bathroom 1
- Level: Main
Bathroom 2
- Level: Upper
Bathroom 3
- Level: Basement
Dining area
- Level: Main
Dining room
- Level: Main
Family room
- Level: Main
Kitchen
- Level: Main
Laundry
- Level: Main
Living room
- Level: Main
Office
- Level: Basement
Other
- Description: Sunroom
- Level: Main
Recreation
- Level: Basement
Heating
- Forced Air
Cooling
- Central Air
Appliances
- Included: Cooktop, Dishwasher, Disposal, Double Oven, Dryer, Microwave, Refrigerator, Washer
- Laundry: Laundry Room, Main Level
Features
- Center Island, Eat-in Kitchen, Pantry
- Flooring: Carpet, Ceramic Tile, Wood
- Windows: Skylight(s)
- Basement: Daylight,Full,Walk-Out Access
- Number of fireplaces: 1
- Fireplace features: Family Room, Gas Log, Master Bedroom, Wood Burning
Interior area
- Total structure area: 3,681
- Total interior livable area: 4,707 sqft
- Finished area below ground: 1,026
Video & virtual tour
Property
Parking
- Total spaces: 2.5
- Parking features: Garage Faces Front, Garage Door Opener, Attached
- Garage spaces: 2.5
Features
- Stories: 2
- Patio & porch: Scrn Porch
- Exterior features: Balcony
Lot
- Size: 0.31 Acres
- Dimensions: 80 x 170
- Features: Sidewalk, Wooded, Ground Cover, Shrubs/Hedges
Details
- Additional structures: Shed(s)
- Parcel number: 091203208109
- Zoning description: R1C
Construction
Type & style
- Home type: SingleFamily
- Architectural style: Contemporary
- Property subtype: Single Family Residence
Materials
- Wood Siding
- Roof: Asphalt
Condition
- New construction: No
- Year built: 1985
Utilities & green energy
- Sewer: Public Sewer, Storm Sewer
- Water: Public
- Utilities for property: Natural Gas Available, Electricity Available, Cable Available, Natural Gas Connected
Community & HOA
Community
- Security: Smoke Detector(s)
Location
- Region: Ann Arbor
Financial & listing details
- Price per square foot: $206/sqft
- Tax assessed value: $310,596
- Annual tax amount: $21,464
- Date on market: 9/18/2026
- Listing terms: Cash,Conventional
- Electric utility on property: Yes
- Road surface type: Paved
Estimated market value
$996,500
$947,000 - $1.05M
$5,962/mo
Price history
| Date | Event | Price |
|---|---|---|
| 9/21/2026 | Contingent | $969,000$206/sqft |
Source:  MichRIC #26048573 Report a problem MichRIC #26048573 Report a problem | ||
| 9/18/2026 | Listed for sale | $969,000$206/sqft |
Source: MichRIC #26048573 Report a problem | ||
Public tax history
| Year | Property taxes | Tax assessment |
|---|---|---|
| 2026 | $20,962 +33.4% | $649,200 +4.5% |
| 2025 | $15,713 | $621,200 +12.2% |
| 2024 | -- | $553,800 +18.2% |
| 2023 | -- | $468,400 -2.2% |
| 2022 | -- | $478,800 +3.8% |
| 2021 | -- | $461,300 +6.5% |
| 2020 | $12,947 | $433,300 +13.2% |
| 2019 | -- | $382,700 +13.1% |
| 2018 | -- | $338,300 +0.8% |
| 2017 | $11,401 | $335,500 +42% |
| 2016 | $11,401 +5% | $236,302 +0.3% |
| 2015 | $10,857 | $235,596 +3.2% |
| 2014 | $10,857 | $228,235 |
| 2013 | $10,857 | $228,235 +2.4% |
| 2012 | -- | $222,886 +2.7% |
| 2011 | -- | $217,027 +1.7% |
| 2010 | -- | $213,400 -6.4% |
| 2009 | -- | $228,070 +37.9% |
| 2008 | -- | $165,424 +2.3% |
| 2007 | -- | $161,705 -24.5% |
| 2005 | -- | $214,200 +5.8% |
| 2004 | -- | $202,500 -1% |
| 2003 | -- | $204,600 +20.3% |
| 2002 | $6,445 +41.8% | $170,100 +7% |
| 2001 | $4,546 +1% | $159,000 +7.9% |
| 2000 | $4,499 | $147,400 +11.1% |
| 1999 | -- | $132,700 |
Find assessor info on the county website
Monthly payment
Est. payment
Payment breakdown
Explore the cost of this home by adjusting the details. Changes won't be saved.Climate risks
Neighborhood: Pattengill
Nearby schools
Schools provided by the listing agent
- Elementary: Pattengill Elementary School
- Middle: Tappan Middle School
- High: Pioneer High School
Source: MichRIC. This data may not be complete. We recommend contacting the local school district to confirm school assignments for this home.
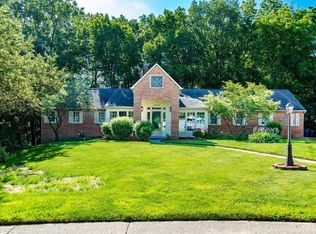
Similar homes
- $999,0005 bd5 ba4k sqft515 Oswego St, Ann Arbor, MI 48104For Sale

 MLS ID #26042698, Leanne Wade, Howard Hanna Real Estate. MichRIC
 - $999,0005 bd5 ba4k sqft517-515 Oswego St, Ann Arbor, MI 48104For SaleMLS ID #26042697, Leanne Wade, Howard Hanna Real Estate. MichRIC
- $875,0003 bd3 ba2.5k sqft1418 Morton Ave, Ann Arbor, MI 48104For Sale
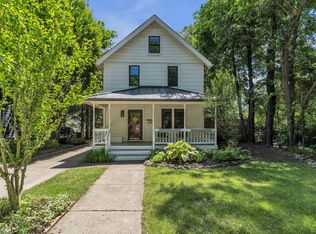 MLS ID #26031464, Kathryn Linderman, The Charles Reinhart Company. MichRIC
 - $1,150,0004 bd4 ba3k sqft1010 Baldwin Ave, Ann Arbor, MI 48104For Sale
 MLS ID #26043165, Martin Bouma, Keller Williams Ann Arbor Mrkt. MichRIC
 - $1,249,9004 bd3 ba2.6k sqft344 Rock Creek Ct, Ann Arbor, MI 48104For SaleMLS ID #26046434, Richard Taylor, The Charles Reinhart Company. MichRIC
- $999,0004 bd3 ba4k sqft628 Pine Cir, Ann Arbor, MI 48105For SaleMLS ID #26047515, Kathryn Linderman, The Charles Reinhart Company. MichRIC
- $979,0004 bd3 ba3.6k sqft1111 W Clark Rd, Ypsilanti, MI 48198For SaleMLS ID #26028837, Jeffrey Post, @properties Christie's Int'lAA. MichRIC
- $1,095,0005 bd4 ba4.2k sqft685 Green Rd, Ann Arbor, MI 48105For SaleMLS ID #26034647, Matthew Dejanovich, Real Estate One Inc. MichRIC
- $585,0004 bd4 ba2.9k sqft3572 Whispering Oaks Dr, Ann Arbor, MI 48108For SaleMLS ID #26051159, Justine Anthony, The Charles Reinhart Company. MichRIC
- $969,9005 bd5 ba5.5k sqft7353 Jennings Rd, Whitmore Lake, MI 48189For SaleMLS ID #26049094, Matthew Dejanovich, Real Estate One Inc. MichRIC
- $1,249,9996 bd4 ba5.3k sqft2307 Hill St, Ann Arbor, MI 48104For Sale
 MLS ID #20261014653, Mary G Skwiera, Berkshire Hathaway HomeServices Kee Realty Browns. Realcomp II
 - $735,0004 bd4 ba2.9k sqft3949 Waldenwood Dr, Ann Arbor, MI 48105For SaleMLS ID #26042976, David Anderson, Howard Hanna Real Estate. MichRIC
- $895,0004 bd3 ba4.1k sqft9757 Kaiser Rd, Saline, MI 48176For SaleMLS ID #26050169, Daniel DeCapua, RE/MAX Platinum. MichRIC
- $925,0004 bd4 ba3.5k sqft5172 Pratt Rd, Ann Arbor, MI 48103New ConstructionMLS ID #26049776, Patricia Durston, The Charles Reinhart Company. MichRIC
- $774,9004 bd4 ba3.2k sqft4055 Pontiac Trl, Ann Arbor, MI 48105For SaleMLS ID #26038620, Rose Meza, Century 21 Affiliated. MichRIC
- $799,9004 bd4 ba3.6k sqft2608 Nadia Ct, Ann Arbor, MI 48105For SaleMLS ID #26046585, Richard Taylor, The Charles Reinhart Company. MichRIC
- $849,9004 bd4 ba3.4k sqft380 Wild Fox Ct, Ann Arbor, MI 48103For SaleMLS ID #26034827, Aleksandr Milshteyn, Real Estate One Inc. MichRIC
- $779,9004 bd3 ba3.7k sqft1447 Bicentennial Pkwy, Ann Arbor, MI 48108For SaleMLS ID #26021614, Matthew Dejanovich, Real Estate One Inc. MichRIC
- $1,099,0004 bd4 ba2.6k sqft315 Koch Ave, Ann Arbor, MI 48103For SaleMLS ID #26023982, Aleksandr Milshteyn, Real Estate One Inc. MichRIC
- $729,0006 bd3 ba3.1k sqft1657 Wakerobin Ct, Ann Arbor, MI 48103For SaleMLS ID #26046759, Ilana Riback, @properties Christie's Int'lAA. MichRIC
