Located within Heritage Park, one of the area's most desirable 55+ gated communities, this beautiful single-family home offers comfort, privacy, and an exceptional lifestyle. Set in a quiet interior location, the residence features a tile roof, attractive curb appeal, and a charming landscaped backyard perfect for relaxing or enjoying morning coffee. Inside, the home is filled with natural light and thoughtfully designed with 2 bedrooms, 2 bathrooms, a versatile den, a formal dining room, a spacious great room, and a large kitchen ideal for everyday living or entertaining. The open layout creates an inviting atmosphere, while the two-car garage provides ample storage and convenience. Life in this vibrant community means access to an unmatched array of amenities. Residents enjoy a beautiful clubhouse with pub, library, ballroom, and meeting rooms, along with indoor and outdoor pools, spas, fitness center, aerobics studio, tennis courts, pickleball, bocce ball, and community gardens. With over 80 clubs and social groups, there are endless opportunities to stay active, connect with neighbors, and pursue your interests. This is resort-style living at its finest. At least one resident must be 55 years of age or older.
Closed
$505,000
2145 Ryedale Ln, Sacramento, CA 95835
2beds
1,738sqft
Single Family Residence
Built in 2004
4,726 Square Feet Lot
$502,600 Zestimate®
$291/sqft
$2,627 Estimated rent
Home value
$502,600
$457,000 - $553,000
$2,627/mo
Zestimate® history
Owner options
List your home for rent
$2,627/mo
Rent Zestimate®
Find your next renter with Zillow Rental Manager. Plus, with online applications, you can quickly screen prospective tenants – for free.
$2,627/mo
Rent Zestimate®
Refinance and save
$3,749/mo
Est. payment
Refinancing to a lower rate could help reduce your monthly payments and save thousands over the life of the loan.
$3,749/mo
Est. payment
Explore your selling options
Work with a Zillow partner agent
Leverage their expertise and Zillow's premium Showcase listings to get your home seen by more buyers.
Get startedList with your own agent
Get your home in front of millions of buyers by listing it on Zillow.
Learn how to do itSell it yourself
Take full control of how buyers see your home on Zillow by listing For Sale by Owner (FSBO).
List your homeWhat's special
Zillow last checked:
Listing updated:
Listed by:
Michael Onstead DRE #01222608 916-601-5699,
Coldwell Banker Realty,
Clara Tucker DRE #02026727 916-502-0400,
Coldwell Banker Realty
Bought with:
Mahrya Riner, DRE #01305822
HomeSmart ICARE Realty
Source: MetroList Services of CA,MLS#: 226027552Originating MLS: MetroList Services, Inc.
Facts & features
Interior
Bedrooms & bathrooms
- Bedrooms: 2
- Bathrooms: 2
- Full bathrooms: 2
Primary bathroom
- Features: Shower Stall(s), Tile, Walk-In Closet(s), Window
Dining room
- Features: Formal Area
Kitchen
- Features: Pantry Cabinet, Kitchen Island, Kitchen/Family Combo, Tile Counters
Heating
- Central, Gas, Zoned
Cooling
- Ceiling Fan(s), Central Air, Zoned
Appliances
- Included: Free-Standing Gas Range, Free-Standing Refrigerator, Gas Water Heater, Range Hood, Ice Maker, Dishwasher, Disposal, Microwave, Plumbed For Ice Maker, Dryer, Washer
- Laundry: Cabinets, Sink, Ground Floor, Inside, Inside Room
Features
- Flooring: Carpet, Tile
- Number of fireplaces: 1
- Fireplace features: Family Room, Gas Log
Interior area
- Total structure area: 0
- Total interior livable area: 1,738 sqft
Property
Parking
- Total spaces: 2
- Parking features: Attached, Restrictions, Side By Side, Garage Door Opener, Garage Faces Front
- Attached garage spaces: 2
Features
- Levels: One
- Stories: 1
- Has private pool: Yes
- Pool features: Membership Fee, In Ground, Community, Fenced, Gunite
- Fencing: Back Yard,Wood,Fenced,Masonry
Lot
- Size: 4,726 Square Feet
- Features: Auto Sprinkler F&R, Curb(s)/Gutter(s), Shape Regular, Street Lights, Landscape Back, Landscape Front, Low Maintenance
- Topography: Level,Level
Details
- Parcel number: 20109600390000
- Zoning: R-1A-PUD
- Special conditions: Trust
Construction
Type & style
- Home type: SingleFamily
- Architectural style: French Normandy
- Property subtype: Single Family Residence
Materials
- Stone, Stucco, Frame, Wall Insulation
- Foundation: Slab
- Roof: Tile
Condition
- Year built: 2004
Details
- Builder name: Renaissance
Utilities & green energy
- Electric: 220 Volts in Kitchen, 220 Volts in Laundry
- Sewer: Public Sewer
- Water: Public, Meter on Site, Water District
- Utilities for property: Cable Available, Public, DSL Available, Electric, Sewer In & Connected, Internet Available, Underground Utilities, Natural Gas Connected
Community & HOA
Community
- Features: Gated
- Senior community: Yes
- Subdivision: Heritage Park
HOA
- Has HOA: Yes
- Amenities included: Pool, Clubhouse, Dog Park, Recreation Room, Recreation Facilities, Fitness Center, Spa/Hot Tub, Tennis Court(s), Gym, Park
- Services included: Organized Activities, Common Areas, Pool, Recreation Facility, Security, Maintenance Grounds, Management
- HOA fee: $331 monthly
Location
- Region: Sacramento
Financial & listing details
- Price per square foot: $291/sqft
- Tax assessed value: $270,040
- Price range: $505K - $505K
- Date on market: 9/20/2026
- Road surface type: Asphalt, Paved
Price history
| Date | Event | Price |
|---|---|---|
| 6/24/2026 | Sold | $505,000-4.5%$291/sqft |
Source: MetroList Services of CA #226027552 Report a problem | ||
| 6/1/2026 | Pending sale | $529,000$304/sqft |
Source: MetroList Services of CA #226027552 Report a problem | ||
| 4/28/2026 | Listed for sale | $529,000$304/sqft |
Source: MetroList Services of CA #226027552 Report a problem | ||
| 4/17/2026 | Contingent | $529,000$304/sqft |
Source: MetroList Services of CA #226027552 Report a problem | ||
| 4/1/2026 | Listed for sale | $529,000$304/sqft |
Source: MetroList Services of CA #226027552 Report a problem | ||
| 3/25/2026 | Pending sale | $529,000$304/sqft |
Source: MetroList Services of CA #226027552 Report a problem | ||
| 3/14/2026 | Listed for sale | $529,000+146%$304/sqft |
Source: MetroList Services of CA #226027552 Report a problem | ||
| 10/24/2012 | Sold | $215,000-44.8%$124/sqft |
Source: Public Record Report a problem | ||
| 3/18/2005 | Sold | $389,500$224/sqft |
Source: Public Record Report a problem | ||
Public tax history
| Year | Property taxes | Tax assessment |
|---|---|---|
| 2026 | -- | $270,040 +2% |
| 2025 | $4,235 +3.5% | $264,746 +2% |
| 2024 | $4,090 0% | $259,556 +2% |
| 2023 | $4,091 +4.9% | $254,468 +2% |
| 2022 | $3,901 +1.4% | $249,479 +2% |
| 2021 | $3,846 +1.1% | $244,588 +1% |
| 2020 | $3,803 +1.5% | $242,081 +2% |
| 2019 | $3,749 +4.2% | $237,336 +2% |
| 2018 | $3,597 -0.8% | $232,683 +2% |
| 2017 | $3,625 +1.8% | $228,121 +2% |
| 2016 | $3,562 +3.9% | $223,649 +1.5% |
| 2015 | $3,429 | $220,290 +2% |
| 2014 | $3,429 | $215,976 +0.5% |
| 2013 | -- | $215,000 +4.4% |
| 2012 | -- | $205,946 -7% |
| 2011 | -- | $221,449 -3% |
| 2010 | -- | $228,298 -30.1% |
| 2008 | -- | $326,537 -19.4% |
| 2007 | -- | $405,235 +2% |
| 2006 | -- | $397,290 +450.9% |
| 2005 | -- | $72,114 +1063.1% |
| 2004 | -- | $6,200 |
Find assessor info on the county website
Neighborhood: Village 9
Nearby homes
- $482,2002 bd2 ba1.5k sqft2139 Ryedale Ln, Sacramento, CA 95835Off Market
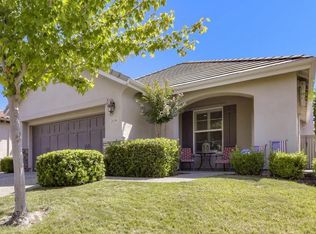
- $434,0001 bd2 ba1.3k sqft2151 Ryedale Ln, Sacramento, CA 95835Off Market
- $435,5002 bd2 ba1.3k sqft2133 Ryedale Ln, Sacramento, CA 95835Off Market
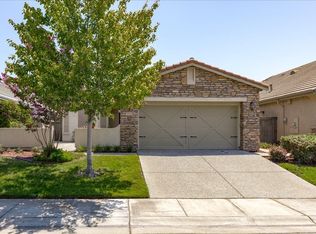
- $477,7002 bd2 ba1.5k sqft2157 Ryedale Ln, Sacramento, CA 95835Off Market

- $391,9001 bd2 ba1k sqft2204 Bay Horse Ln, Sacramento, CA 95835Off Market
- $535,0002 bd2 ba1.7k sqft2127 Ryedale Ln, Sacramento, CA 95835Sold
- $493,1002 bd2 ba1.7k sqft2163 Ryedale Ln, Sacramento, CA 95835Off Market
- $428,0002 bd2 ba1k sqft2210 Bay Horse Ln, Sacramento, CA 95835For Sale
Nearby schools
GreatSchools rating
- 9/10Northlake TK-8Grades: K-8Distance: 1.9 mi
- 6/10Rio Linda High SchoolGrades: 9-12Distance: 3.8 mi
Get a cash offer in 3 minutes
Find out how much your home could sell for in as little as 3 minutes with a no-obligation cash offer.
Estimated market value
$502,600
Get a cash offer in 3 minutes
Find out how much your home could sell for in as little as 3 minutes with a no-obligation cash offer.
Estimated market value
$502,600
- California
- Sacramento County
- Sacramento
- 95835
- Village 9
- 2145 Ryedale Ln
