Charming, well-maintained, and full of personality, this 2-bedroom, 1-bath home is one you don’t want to miss! From the moment you arrive, you’re greeted by picturesque curb appeal, highlighted by wood-shake siding, a bold red front door, and an inviting front porch. Inside, you’ll find updates throughout along with thoughtful details that give the home its own unique feel. The kitchen features stainless steel countertops, an island, engineered hardwood flooring, and ample cabinet and counter space. All kitchen appliances stay with the home, including the gas range, dishwasher, refrigerator, and microwave. Open to the spacious living room, the kitchen flows easily into a bright gathering space with a beautiful wood-paneled vaulted ceiling and tons of natural light. Down the hall are two bedrooms, each with custom built-in closet systems, along with the full bathroom. Just off the kitchen, the mudroom and laundry area offers convenient backyard access and includes the washer and dryer combo unit, which also stays with the home. Outside, the large private backyard offers plenty of room to relax and entertain. You’ll find a large storage shed with an additional storage room, plus an impressive 3-car garage complete with workbenches that stay with the property. There’s plenty of room for vehicles, hobbies, a workshop, or whatever you need. And then there’s the surprise behind the garage. Tucked away in the backyard, a private swimming pool creates a true backyard oasis and adds an unexpected feature you don’t often find with a home like this. Located near highway access, just a short drive from downtown Wichita, and close to Linwood Park, this home offers both convenience and easy access to everything the city has to offer. Whether you’re a first-time home buyer, investor, downsizing, or simply looking for a well-cared-for home with plenty of extras, this one is worth seeing!
Closed
Price Unknown
2145 S Hydraulic Ave, Wichita, KS 67211
2beds
872sqft
Single Family Onsite Built
Built in 1955
0.25 Acres Lot
$160,100 Zestimate®
$--/sqft
$1,076 Estimated rent
Home value
$160,100
$147,000 - $173,000
$1,076/mo
Zestimate® history
Owner options
List your home for rent
$1,076/mo
Rent Zestimate®
Find your next renter with Zillow Rental Manager. Plus, with online applications, you can quickly screen prospective tenants – for free.
$1,076/mo
Rent Zestimate®
Refinance and save
Refinancing to a lower rate could help reduce your monthly payments and save thousands over the life of the loan.
Explore your selling options
Work with a Zillow partner agent
Leverage their expertise and Zillow's premium Showcase listings to get your home seen by more buyers.
Get startedList with your own agent
Get your home in front of millions of buyers by listing it on Zillow.
Learn how to do itSell it yourself
Take full control of how buyers see your home on Zillow by listing For Sale by Owner (FSBO).
List your homeWhat's special
Zillow last checked:
Listing updated:
Listed by:
Caitlin Komadina 316-655-0896,
Reece Nichols South Central Kansas
Bought with:
Non MLS
Source: SCKMLS as distributed by MLS GRID,MLS#: 677363
Facts & features
Interior
Bedrooms & bathrooms
- Bedrooms: 2
- Bathrooms: 1
- Full bathrooms: 1
Primary bedroom
- Description: Carpet
- Level: Main
- Area: 109.41
- Dimensions: 11'5 x 9'7
Bedroom
- Description: Carpet
- Level: Main
- Area: 108.46
- Dimensions: 11'5 x 9'6
Kitchen
- Description: Luxury Vinyl
- Level: Main
- Area: 184.96
- Dimensions: 16'1 x 11'6
Living room
- Description: Carpet
- Level: Main
- Area: 217.87
- Dimensions: 19'1 x 11'5
Heating
- Forced Air
Cooling
- Central Air
Appliances
- Included: Dishwasher, Disposal, Microwave, Refrigerator, Range, Washer, Dryer
- Laundry: Main Level
Features
- Ceiling Fan(s), Vaulted Ceiling(s)
- Flooring: Hardwood
- Basement: None
- Has fireplace: No
Interior area
- Total interior livable area: 872 sqft
- Finished area above ground: 872
- Finished area below ground: 0
Property
Parking
- Total spaces: 3
- Parking features: RV Access/Parking, Detached, Garage Door Opener
- Garage spaces: 3
Features
- Levels: One
- Stories: 1
- Patio & porch: Patio
- Exterior features: Guttering - ALL, Other
- Has private pool: Yes
- Pool features: In Ground, Outdoor Pool
Lot
- Size: 0.25 Acres
- Features: Standard
Details
- Additional structures: Storage
- Parcel number: 1283304108007.00
Construction
Type & style
- Home type: SingleFamily
- Architectural style: Ranch
- Property subtype: Single Family Onsite Built
Materials
- Frame, Vinyl/Aluminum
- Foundation: None, Crawl Space
- Roof: Composition
Condition
- Year built: 1955
Utilities & green energy
- Gas: Natural Gas Available
- Utilities for property: Sewer Available, Natural Gas Available, Public
Community & HOA
Community
- Features: Sidewalks
- Security: Smoke Detector(s)
- Subdivision: CAUTHORN
HOA
- Has HOA: No
Location
- Region: Wichita
Financial & listing details
- Tax assessed value: $65,200
- Annual tax amount: $695
- Date on market: 8/11/2026
- Cumulative days on market: 3 days
- Ownership: Individual
- Road surface type: Paved
Price history
Price history is unavailable.
Public tax history
| Year | Property taxes | Tax assessment |
|---|---|---|
| 2025 | $700 +7.9% | $7,498 +9.9% |
| 2024 | $649 +2% | $6,820 +8.4% |
| 2023 | $636 -0.7% | $6,291 |
| 2022 | $641 +0.5% | -- |
| 2021 | $638 -0.4% | -- |
| 2020 | $640 -12.1% | $5,819 -11.4% |
| 2019 | $729 +7.6% | $6,565 +7.3% |
| 2018 | $677 +2.8% | $6,117 |
| 2017 | $659 +100.5% | -- |
| 2016 | $329 -52.8% | -- |
| 2015 | $696 +1.2% | -- |
| 2014 | $688 | -- |
| 2013 | -- | -- |
| 2012 | -- | -- |
| 2011 | -- | $7,476 -0.1% |
| 2008 | -- | $7,487 +3% |
| 2007 | -- | $7,269 +2.9% |
| 2006 | -- | $7,062 +3% |
| 2005 | -- | $6,855 +2.9% |
| 2004 | -- | $6,659 +6% |
| 2003 | -- | $6,280 +23.3% |
| 2002 | -- | $5,095 -4.9% |
| 2000 | -- | $5,360 |
Find assessor info on the county website
Neighborhood: South Central
Nearby homes
- $87,9002 bd1 ba780 sqft2147 S Hydraulic Ave, Wichita, KS 67211Off Market
- $108,8003 bd1 ba1.4k sqft2143 S Hydraulic Ave, Wichita, KS 67211Off Market
- $118,9002 bd1 ba1.2k sqft2203 S Hydraulic Ave, Wichita, KS 67211Off Market
- $111,2002 bd1 ba912 sqft2127 S Hydraulic Ave, Wichita, KS 67211Off Market
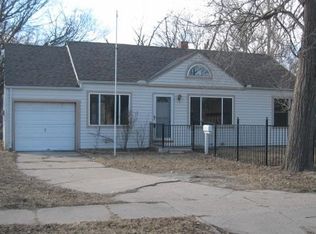
- $143,100-- bd-- ba2.2k sqft2150 S Hydraulic Ave, Wichita, KS 67211Off Market
- $101,5002 bd1 ba952 sqft2209 S Hydraulic Ave, Wichita, KS 67211Off Market
- $143,400-- bd-- ba2.2k sqft2142 S Hydraulic Ave, Wichita, KS 67211Off Market
- $117,2004 bd2 ba1.3k sqft2202 S Hydraulic Ave, Wichita, KS 67211Off Market
Nearby schools
GreatSchools rating
- 2/10Gardiner Elementary SchoolGrades: PK-5Distance: 0.4 mi
- 2/10Hamilton Middle SchoolGrades: 6-8Distance: 1.3 mi
- 1/10West High SchoolGrades: 9-12Distance: 2.1 mi
Schools provided by the listing agent
- Elementary: Gardiner
- Middle: Hamilton
- High: West
Source: SCKMLS as distributed by MLS GRID. This data may not be complete. We recommend contacting the local school district to confirm school assignments for this home.
Sell for more on Zillow
Get a Zillow Showcase℠ listing at no additional cost and you could sell for .
$160,100
2% more
+$3,202
With Zillow Showcase(estimated)
$163,302
Sell for more on Zillow
Get a Zillow Showcase℠ listing at no additional cost and you could sell for .
$160,100
2% more
+$3,202
With Zillow Showcase(estimated)
$163,302
- Kansas
- Sedgwick County
- Wichita
- 67211
- South Central
- 2145 S Hydraulic Ave
