Skip main navigation
Closed
  • $770,000

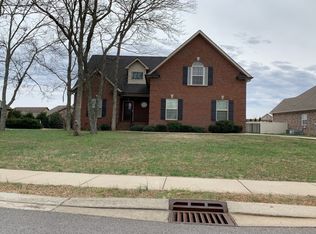
    2145 Slater Dr, Murfreesboro, TN 37128

    5beds
    3,411sqft
    Single Family Residence, Residential
    Built in 2007
    0.34 Acres Lot
    $-- Zestimate®
    $226/sqft
    $3,241 Estimated rent

    Home value

    Not available

    Estimated sales range

    Not available

    $3,241/mo

    Zestimate® history
    Loading
    Loading...

    Owner options

    List your home for rent

    $3,241/mo

    Rent Zestimate®

    Find your next renter with Zillow Rental Manager. Plus, with online applications, you can quickly screen prospective tenants – for free.

    Learn more

    $3,241/mo

    Rent Zestimate®

    Refinance and save

    $4,625/mo

    Est. payment

    Refinancing to a lower rate could help reduce your monthly payments and save thousands over the life of the loan.

    See today's rates

    $4,625/mo

    Est. payment

    Explore your selling options

    Work with a Zillow partner agent

    Leverage their expertise and Zillow's premium Showcase listings to get your home seen by more buyers.

    Get started

    List with your own agent

    Get your home in front of millions of buyers by listing it on Zillow.

    Learn how to do it

    Sell it yourself

    Take full control of how buyers see your home on Zillow by listing For Sale by Owner (FSBO).

    List your home

    What's special

    Saltwater in-ground poolFully fenced backyardNewly remodeled upstairs bathGenerously sized bonus roomFresh carpet upstairsBrand-new appliances
    Welcome to 2145 Slater Drive, a stunning home that blends comfort, style, and modern updates! This beautiful property features an inviting saltwater in-ground pool, perfect for relaxation and entertaining. Step inside to discover brand-new appliances, fresh carpet upstairs, and a generously sized bonus room that offers endless possibilities. The home's interior showcases beautiful woodwork throughout, adding warmth and character, while the newly remodeled upstairs bath brings a touch of luxury. With all hardwood floors downstairs and a recently installed HVAC & air handler, this home is move-in ready. Outside, you’ll enjoy the privacy of a fully fenced backyard, creating your own private oasis. Don't miss this incredible opportunity to own a meticulously cared-for home with fantastic features—schedule your showing today!

    Zillow last checked:

    Listing updated:

    Listing Provided by:

    Hannah Wray 615-278-4827,

    SimpliHOM

    Bought with:

    Kaysone Pboui Phongsouvanh, 331558

    Georgia Evans Realty, LLC

    Source: RealTracs MLS as distributed by MLS GRID,MLS#: 2752029MLS Logo

    Facts & features

    Interior

    Bedrooms & bathrooms
    • Bedrooms: 5
    • Bathrooms: 4
    • Full bathrooms: 4
    • Main level bedrooms: 2
    Heating
    • Central, Dual
    Cooling
    • Ceiling Fan(s), Central Air, Gas
    Appliances
    • Included: Dishwasher, Microwave, Built-In Electric Oven, Range
    • Laundry: Electric Dryer Hookup, Washer Hookup
    Features
    • High Ceilings, Pantry, High Speed Internet
    • Flooring: Carpet, Wood, Other
    • Basement: Crawl Space
    • Number of fireplaces: 2
    Interior area
    • Total structure area: 3,411
    • Total interior livable area: 3,411 sqft
    • Finished area above ground: 3,411

    Property

    Parking
    • Total spaces: 3
    • Parking features: Garage Door Opener, Garage Faces Side, Concrete, Driveway
    • Garage spaces: 3
    • Has uncovered spaces: Yes
    Features
    • Levels: Two
    • Stories: 2
    • Patio & porch: Patio
    • Has private pool: Yes
    • Pool features: In Ground
    • Fencing: Back Yard
    Lot
    • Size: 0.34 Acres
    • Dimensions: 98.07 x 152.43 IRR
    Details
    • Parcel number: 114J C 04800 R0095735
    • Special conditions: Standard
    • Other equipment: Satellite Dish

    Construction

    Type & style
    • Home type: SingleFamily
    • Property subtype: Single Family Residence, Residential
    Materials
    • Brick
    Condition
    • New construction: No
    • Year built: 2007

    Utilities & green energy

    • Sewer: Private Sewer
    • Water: Public
    • Utilities for property: Water Available, Cable Connected

    Community & neighborhood

    Location
    • Region: Murfreesboro
    • Subdivision: The Woodlands Of Southern Meadows

    HOA & financial

    HOA
    • Has HOA: Yes
    • HOA fee: $150 annually

    Price history

    DateEventPrice
    12/17/2024Sold$770,000+0%$226/sqft
    Source: RealTracs MLS as distributed by MLS GRID #2752029 Report a problem
    11/14/2024Pending sale$769,999$226/sqft
    Source: RealTracs MLS as distributed by MLS GRID #2752029 Report a problem
    10/26/2024Listed for sale$769,999+127.1%$226/sqft
    Source: RealTracs MLS as distributed by MLS GRID #2752029 Report a problem
    8/31/2009Sold$339,000-2.9%$99/sqft
    Source: Agent Provided Report a problem
    8/2/2009Listed for sale$349,000$102/sqft
    Source: Clark Maples Realty & Auction Co. #1016267 Report a problem

    Public tax history

    YearProperty taxesTax assessment
    2018$3,231 -0.1%$105,975 +27.3%
    2017$3,235 $83,250
    2016$3,235 $83,250
    2015$3,235 $83,250 -2.8%
    2013$3,235 +1%$85,675
    2012$3,204 +0.1%$85,675
    2011$3,200 $85,675
    2010$3,200 +1.3%$85,675 +4.3%
    2008$3,160 +466.5%$82,150 +466.6%
    2007$558 $14,500
    2006-- --

    Find assessor info on the county website

    Neighborhood: Southern Meadows

    Nearby schools

    GreatSchools rating
    Schools provided by the listing agent
    • Elementary: Salem Elementary School
    • Middle: Rockvale Middle School
    • High: Rockvale High School

    Source: RealTracs MLS as distributed by MLS GRID. This data may not be complete. We recommend contacting the local school district to confirm school assignments for this home.

    Get pre-qualified for a loan
    At Zillow Home Loans, we can pre-qualify you in as little as 5 minutes with no impact to your credit score.

    An equal housing lender. NMLS #10287.