Welcome to this beautiful 3-bedroom, 2.5-bath ranch nestled on a quiet dead-end cul-de-sac in a desirable, peaceful development. This spacious home offers generous living areas filled with natural light from an abundance of windows, creating a warm and inviting atmosphere throughout. Enjoy the convenience of first-floor laundry, ample storage, and a huge basement with endless potential for additional living space, recreation, or hobbies. Step outside to your private, fully fenced backyard featuring a large deck that's perfect for entertaining, relaxing, or enjoying the serene surroundings. With a functional layout, plenty of space, and exceptional privacy, this home is designed for comfortable everyday living. For added peace of mind, a home warranty is included. Don't miss this wonderful opportunity to own a beautiful ranch in a highly desirable location!
Active
$350,000
2145 Squirrel Run, Mineral Ridge, OH 44440
3beds
1,808sqft
:
Get pre-qualified$2,443/mo
Single Family Residence
Built in 2008
0.34 Acres Lot
$-- Zestimate®
$194/sqft
$-- HOA
What's special
Functional layoutQuiet dead-end cul-de-sacFirst-floor laundryWarm and inviting atmosphereAbundance of windowsSpacious homePrivate fully fenced backyard
- 1 day |
- 276 |
- 13 |
Zillow last checked:
Listing updated:
Listed by:
Christina Pascarella 330-717-8691 christina.pascarella37@gmail.com,
Russell Real Estate Services
Source: MLS Now,MLS#: 5227451 Originating MLS: Youngstown Columbiana Association of REALTORS
Originating MLS: Youngstown Columbiana Association of REALTORSFacts & features
Interior
Bedrooms & bathrooms
- Bedrooms: 3
- Bathrooms: 3
- Full bathrooms: 2
- 1/2 bathrooms: 1
- Main level bathrooms: 3
- Main level bedrooms: 3
Bedroom
- Description: Flooring: Carpet
- Features: Walk-In Closet(s)
- Level: First
- Dimensions: ND x ND
Bedroom
- Description: Flooring: Laminate
- Level: First
- Dimensions: ND x ND
Bedroom
- Description: Flooring: Laminate
- Level: First
- Dimensions: ND x ND
Bathroom
- Description: Flooring: Ceramic Tile
- Level: First
- Dimensions: ND x ND
Bathroom
- Description: Flooring: Ceramic Tile
- Level: First
- Dimensions: ND x ND
Bathroom
- Description: Flooring: Ceramic Tile
- Level: First
- Dimensions: ND x ND
Eat in kitchen
- Description: Flooring: Ceramic Tile
- Level: First
- Dimensions: ND x ND
Kitchen
- Description: Flooring: Ceramic Tile
- Level: First
- Dimensions: ND x ND
Laundry
- Description: Flooring: Ceramic Tile
- Level: First
- Dimensions: ND x ND
Living room
- Description: Flooring: Laminate
- Features: Fireplace
- Level: First
- Dimensions: ND x ND
Heating
- Baseboard
Cooling
- Central Air
Appliances
- Included: Dishwasher, Microwave, Range, Refrigerator
Features
- Basement: Full,Sump Pump,Storage Space,Unfinished
- Number of fireplaces: 1
Interior area
- Total structure area: 1,808
- Total interior livable area: 1,808 sqft
- Finished area above ground: 1,808
Video & virtual tour
Property
Parking
- Total spaces: 2
- Parking features: Attached, Garage, Paved
- Attached garage spaces: 2
Features
- Levels: One
- Stories: 1
Lot
- Size: 0.34 Acres
Details
- Parcel number: 21901886
- Special conditions: Standard
Construction
Type & style
- Home type: SingleFamily
- Architectural style: Ranch
- Property subtype: Single Family Residence
Materials
- Brick, Vinyl Siding
- Roof: Asphalt,Fiberglass
Condition
- Year built: 2008
Details
- Warranty included: Yes
Utilities & green energy
- Sewer: Public Sewer
- Water: Public
Community & HOA
Community
- Subdivision: Country Mdws 02
HOA
- Has HOA: No
Location
- Region: Mineral Ridge
Financial & listing details
- Price per square foot: $194/sqft
- Annual tax amount: $4,880
- Date on market: 7/25/2026
- Cumulative days on market: 2 days
- Listing terms: Cash,Conventional,FHA,USDA Loan,VA Loan
Estimated market value
Not available
Estimated sales range
Not available
Not available
Price history
| Date | Event | Price |
|---|---|---|
| 7/25/2026 | Listed for sale | $350,000$194/sqft |
Source:  MLS Now #5227451 Report a problem MLS Now #5227451 Report a problem | ||
Public tax history
Tax history is unavailable.
Monthly payment
Est. payment
Payment breakdown
Explore the cost of this home by adjusting the details. Changes won't be saved.Climate risks
Neighborhood: 44440
Nearby schools
GreatSchools rating
- 9/10Seaborn Elementary SchoolGrades: PK-6Distance: 0.7 mi
- 7/10Mineral Ridge High SchoolGrades: 7-12Distance: 1.6 mi
Schools provided by the listing agent
- District: Weathersfield LSD - 7821
Source: MLS Now. This data may not be complete. We recommend contacting the local school district to confirm school assignments for this home.
- $357,6002 bd2 ba1.8k sqft2145 Squirrel Run Ct, Mineral Ridge, OH 44440Off Market
- $405,1003 bd2 ba2.3k sqft2135 Squirrel Run Ct, Mineral Ridge, OH 44440Off Market
- $380,4004 bd2 ba1.1k sqft2155 Squirrel Run Ct, Mineral Ridge, OH 44440Off Market
- $465,5004 bd2 ba2.7k sqft2142 Squirrel Run Ct, Mineral Ridge, OH 44440Off Market
- $423,5003 bd3 ba2.4k sqft2125 Squirrel Run Ct, Mineral Ridge, OH 44440Off Market
- $409,4003 bd2 ba2.1k sqft2165 Squirrel Run Ct, Mineral Ridge, OH 44440Off Market
- $433,4004 bd2 ba2.2k sqft2132 Squirrel Run, Mineral Ridge, OH 44440Off Market
- $425,3003 bd3 ba2.8k sqft2172 Squirrel Run Ct, Mineral Ridge, OH 44440Off Market
A local agent can set up tours, give advice and negotiate with sellers.
A local lender can help you make sure your offer is ready when you are.
Similar homes
- $315,0003 bd1 ba1.3k sqft6142 Fairview Rd, Youngstown, OH 44515For Sale
 MLS ID #5230747, Ronald J Mauch, CENTURY 21 Lakeside Realty. MLS Now
 - $319,9003 bd2 ba1.8k sqft2855 Niles Vienna Rd, Niles, OH 44446For Sale
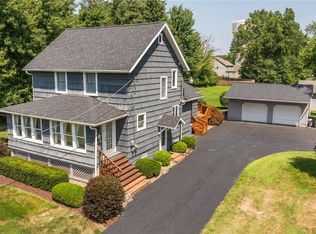 MLS ID #5229205, Kim Dobson, Russell Real Estate Services. MLS Now
 - $234,9003 bd2 ba1.9k sqft1501 Ohltown McDonald Rd, Mineral Ridge, OH 44440For Sale
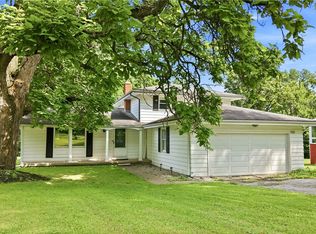 MLS ID #5230930, Theresa Robin, Kelly Warren and Associates RE Solutions. MLS Now
 - $330,0003 bd3 ba2.3k sqft1108 Shadowridge Dr, Niles, OH 44446For Sale
 MLS ID #5230792, James Clark, Underwood & Associates. MLS Now
 - $308,9004 bd2 ba2.2k sqft3373 42nd St, Canfield, OH 44406For SaleMLS ID #5229995, John Wegloski, McDowell Homes Real Estate Services. MLS Now
- $--2 bd2 ba2.1k sqft2661 S Raccoon Rd, Youngstown, OH 44515AuctionAuction.com 2
- $249,9003 bd2 ba2.2k sqft219 Aldrich Rd, Youngstown, OH 44515For SaleMLS ID #5228388, Leslie L Offie, CENTURY 21 Lakeside Realty. MLS Now
- $--3 bd2 ba1.4k sqft84 Kleber Ave, Youngstown, OH 44515AuctionAuction.com 2
- $399,9003 bd2 ba1.6k sqft6460 Bay Meadow Ct, Youngstown, OH 44515For SaleMLS ID #5228119, Nannette Tibolla, Brokers Realty Group. MLS Now
- $240,0003 bd2 ba1.5k sqft1796 Maple Trace Ct, Youngstown, OH 44515For SaleMLS ID #5230801, Anthony Catauro, Keller Williams Chervenic Rlty. MLS Now
- $239,9004 bd3 ba1.7k sqft2135 Birch Trace Dr, Youngstown, OH 44515For SaleMLS ID #5230759, Marni A Andrews, Howard Hanna. MLS Now
- $239,0003 bd3 ba1.8k sqft3877 Ayrshire Dr, Youngstown, OH 44511For SaleMLS ID #5228089, Holly Ritchie, Keller Williams Chervenic Rlty. MLS Now
- $189,9004 bd2 ba1.7k sqft963 Warren Ave, Niles, OH 44446For SaleMLS ID #5227564, Anthony Maffei, CENTURY 21 Lakeside Realty. MLS Now
- $179,9003 bd1 ba1.3k sqft(Undisclosed Address), Mineral Ridge, OH 44440For SaleMLS ID #5226576, Michele R Holbrook, Howard Hanna. MLS Now
- $200,0003 bd2 ba1.9k sqft610 Notre Dame Ave, Austintown, OH 44515For SaleMLS ID #5230737, Pattie M Lewis, Century 21 Lakeside Realty. MLS Now
- $219,0004 bd2 ba1.6k sqft142 S Navarre Ave, Youngstown, OH 44515For SaleMLS ID #5229918, Taarek Maalouf, More Options Realty, LLC. MLS Now
- $330,0004 bd4 ba2.6k sqft1660 Squaw Creek Dr, Girard, OH 44420For SaleMLS ID #5226434, James Clark, Underwood & Associates. MLS Now
- $184,9003 bd2 ba1.4k sqft151 Parkgate Ave, Youngstown, OH 44515For SaleMLS ID #5230985, Benjamin Schneider, CENTURY 21 Lakeside Realty. MLS Now
- $213,0003 bd2 ba1.2k sqft3425 Kirk Rd, Youngstown, OH 44511For SaleMLS ID #5229922, Stacie Maston, Burgan Real Estate. MLS Now
- $189,9003 bd2 ba1k sqft178 S Edgehill Ave, Youngstown, OH 44515For SaleMLS ID #5230255, Amanda Mercier, EXP Realty, LLC.. MLS Now
