Skip main navigation
Sold
  • Price Unknown

    2145 Stall Dr, Harvey, LA 70058

    3beds
    1,756sqft
    Single Family Residence
    Built in 1976
    7,200 Square Feet Lot
    $271,000 Zestimate®
    $--/sqft
    $2,143 Estimated rent

    Home value

    $271,000

    $255,000 - $287,000

    $2,143/mo

    Zestimate® history
    Loading
    Loading...

    Owner options

    List your home for rent

    $2,143/mo

    Rent Zestimate®

    Find your next renter with Zillow Rental Manager. Plus, with online applications, you can quickly screen prospective tenants – for free.

    Learn more

    $2,143/mo

    Rent Zestimate®

    Refinance and save

    Refinancing to a lower rate could help reduce your monthly payments and save thousands over the life of the loan.

    See today's rates

    Explore your selling options

    Work with a Zillow partner agent

    Leverage their expertise and Zillow's premium Showcase listings to get your home seen by more buyers.

    Get started

    List with your own agent

    Get your home in front of millions of buyers by listing it on Zillow.

    Learn how to do it

    Sell it yourself

    Take full control of how buyers see your home on Zillow by listing For Sale by Owner (FSBO).

    List your home

    What's special

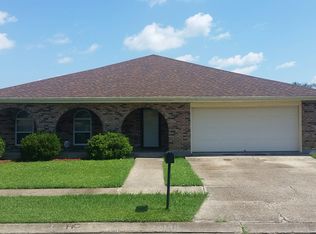
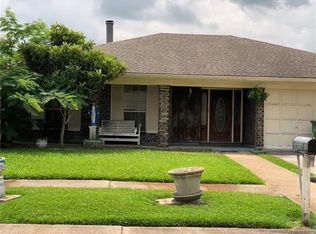
    This beautiful all brick home features 3 bedrooms and 2 full baths. As you enter the foyer, a step down leads to the office which features desk space and custom shelving. The entire back of the home offers a spacious living area with an open floor plan that seamlessly connects the living room, kitchen and dining area, making it great for entertaining. Natural light floods the living area through its many windows, creating a bright and airy atmosphere. Your guests can gather around the centrally located kitchen island or relax by the fireplace. The renovated kitchen has updated cabinets, granite counters, a 5 burner cooktop, wall oven, new microwave, and dishwasher. The primary bedroom suite offers a walk in closet and relaxing Jacuzzi tub. Two other bedrooms and a bath are located down the hallway. The second bathroom has a jacuzzi tub and plenty of storage. Outside, the private backyard provides ample space for outdoor activities, with an oversized covered patio, a 12 X 12 Gazebo a lovely garden, and a lawn area. Many other features make this home comfortable as well as convenient including, Lennox HVAC system installed in 2016 with a smart thermostat, two attic access ladders, custom blinds and ceiling fans throughout house, hurricane accordion shutters, two automatic sprinkler systems, subsurface drainage in the backyard, generator outlet, under the eaves recessed lighting and garden lighting on a timer, ADT security system, Arlo doorbell and front camera, a wrought iron gate and paved walkway that leads to the backyard, double car garage with an electric door, laundry hookups, storage, and a side door. A 14X16 work shed with electricity. Flood insurance is only $734 a year. Don’t miss this home in a sought-after area, conveniently located and only 15 minutes to the CCC bridge.

    Zillow last checked:

    Listing updated:

    Listed by:

    Elizabeth B Rodriguez,

    Homesmart Realty South - Metairie

    Bought with:

    Tuan-An Neang, 995696861

    Service 1st Real Estate

    Source: ROAM MLS,MLS#: 2446157MLS Logo

    Facts & features

    Interior

    Bedrooms & bathrooms
    • Bedrooms: 3
    • Bathrooms: 2
    • Full bathrooms: 2
    Primary bedroom
    • Description: Lower Level, Ceiling Ht: 8, Flooring: Laminate Wood
    • Area: 154 Square Feet
    • Dimensions: 14.00 X 11.00
    Primary bedroom
    • Description: Lower Level, Ceiling Ht: 8, Flooring: Tile
    • Area: 80 Square Feet
    • Dimensions: 10.00 X 8.00
    Bedroom
    • Description: Lower Level, Ceiling Ht: 8, Flooring: Laminate Wood
    • Area: 210 Square Feet
    • Dimensions: 14.00 X 15.00
    Bedroom
    • Description: Lower Level, Ceiling Ht: 8, Flooring: Laminate Wood
    • Area: 115.5 Square Feet
    • Dimensions: 10.50 X 11.00
    Dining room
    • Description: Lower Level, Ceiling Ht: 8, Flooring: Tile
    • Area: 150 Square Feet
    • Dimensions: 15.00 X 10.00
    Kitchen
    • Description: Lower Level, Ceiling Ht: 8, Flooring: Tile
    • Area: 150 Square Feet
    • Dimensions: 15.00 X 10.00
    Living room
    • Description: Lower Level, Ceiling Ht: 8, Flooring: Tile
    • Area: 272 Square Feet
    • Dimensions: 16.00 X 17.00
    Office
    • Description: Lower Level, Ceiling Ht: 8, Flooring: Laminate Wood
    • Area: 132 Square Feet
    • Dimensions: 11.00 X 12.00
    Heating
    • Central, Other
    Cooling
    • Central Air, Ceiling Fan(s), Other
    Appliances
    • Included: Dishwasher, Microwave, Cooktop, Oven
    Features
    • Flooring: Laminate, Tile, Wood
    • Has fireplace: Yes
    • Fireplace features: Gas
    Interior area
    • Total structure area: 2,810
    • Total interior livable area: 1,756 sqft

    Property

    Parking
    • Total spaces: 3
    • Parking features: Attached Garage
    • Has garage: Yes
    Features
    • Levels: One
    • Stories: 1
    • Fencing: Other
    Lot
    • Size: 7,200 Square Feet
    • Dimensions: 60 x 120
    • Features: Other
    Details
    • Additional structures: Workshop
    • Parcel number: 0300004298

    Construction

    Type & style
    • Home type: SingleFamily
    • Architectural style: Traditional
    • Property subtype: Single Family Residence
    Materials
    • Brick, Frame
    • Foundation: Slab
    • Roof: Shingle
    Condition
    • Year built: 1976
    • Major remodel year: 2007

    Utilities & green energy

    • Sewer: Public Sewer
    • Water: Public
    • Utilities for property: Natural Gas Available
    Green energy
    • Energy efficient items: Windows

    Community & HOA

    Community
    • Security: Security System
    • Subdivision: Hampton Court
    HOA
    • Has HOA: No
    Location
    • Region: Harvey

    Financial & listing details

    • Tax assessed value: $250,300
    • Annual tax amount: $2,329
    • Date on market: 5/1/2024

    Price history

    DateEventPrice
    6/4/2024Sold--
    Source: ROAM MLS #2446157 Report a problem
    5/11/2024Contingent$267,000$152/sqft
    Source: GSREIN #2446157 Report a problem
    5/2/2024Listed for sale$267,000$152/sqft
    Source: GSREIN #2446157 Report a problem
    5/1/2006Sold--
    Source: Public Record Report a problem

    Public tax history

    YearProperty taxesTax assessment
    2025$2,329 +109.5%$25,030 +57.5%
    2024$1,111 +1.2%$15,890 +2.5%
    2023$1,098 +2.5%$15,510
    2022$1,072 +5.8%$15,510
    2021$1,013 +0.7%$15,510
    2020$1,006 -0.7%$15,510
    2019$1,014 +6.8%$15,510
    2018$949 $15,510
    2017$949 +4.2%$15,510
    2016$911 +3%$15,510 +1%
    2015$884 $15,360
    2014$884 $15,360
    2013-- $15,360
    2012-- $15,360 -20%
    2011-- $19,200
    2010-- $19,200
    2009-- $19,200
    2008-- $19,200
    2007-- $19,200
    2006-- --
    2005-- --
    2004-- --
    2003-- --
    2002-- --
    2001-- --
    2000-- --
    Find assessor info on the county website

    Neighborhood: 70058

    Nearby schools

    GreatSchools rating
    Get a cash offer in 3 minutes
    Find out how much your home could sell for in as little as 3 minutes with a no-obligation cash offer.
    Estimated market value

    $271,000

    Get a cash offer in 3 minutes
    Find out how much your home could sell for in as little as 3 minutes with a no-obligation cash offer.
    Estimated market value

    $271,000