Skip main navigation
Closed
  • $247,000

    2145 Vienna Dr, Ferdinand, IN 47532

    3beds
    1,376sqft
    Single Family Residence
    Built in 1960
    0.64 Acres Lot
    $255,500 Zestimate®
    $--/sqft
    $1,760 Estimated rent

    Home value

    $255,500

    Estimated sales range

    Not available

    $1,760/mo

    Zestimate® history
    Loading
    Loading...

    Owner options

    List your home for rent

    $1,760/mo

    Rent Zestimate®

    Find your next renter with Zillow Rental Manager. Plus, with online applications, you can quickly screen prospective tenants – for free.

    Learn more

    $1,760/mo

    Rent Zestimate®

    Refinance and save

    $1,537/mo

    Est. payment

    Refinancing to a lower rate could help reduce your monthly payments and save thousands over the life of the loan.

    See today's rates

    $1,537/mo

    Est. payment

    Explore your selling options

    Work with a Zillow partner agent

    Leverage their expertise and Zillow's premium Showcase listings to get your home seen by more buyers.

    Get started

    List with your own agent

    Get your home in front of millions of buyers by listing it on Zillow.

    Learn how to do it

    Sell it yourself

    Take full control of how buyers see your home on Zillow by listing For Sale by Owner (FSBO).

    List your home

    What's special

    Newer half bathroomGarage accessOne-car attached garageNewer detached garageTranquil retreatHandy carportAbundant natural light
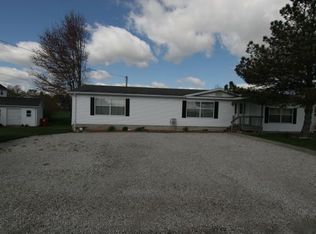
    Welcome to this delightful classic ranch home located on Vienna Dr. in Ferdinand. The main level boasts three bedrooms and two full bathrooms. The full walk-out basement offers tons of space, laundry, storage, a newer half bathroom and garage access. With only two previous owners, you'll appreciate how meticulously maintained this charming home has been. The master bedroom features a full bath complete with a stand-up shower, while there are two additional bedrooms and a full hall bathroom. The spacious front living room is filled with abundant natural light, and the cheerful kitchen and dining area includes some eye-catching built-in cabinetry. This property also offers plenty of parking with a one-car attached garage, a handy carport, and a newer detached garage complete with electric and a covered side patio. The backyard serves as a tranquil retreat, adorned with mature shady trees and ample space for relaxation. Don’t miss the opportunity to make this magnificent home yours!

    Zillow last checked:

    Listing updated:

    Listed by:

    Amy Uebelhor andy.welshs4f@gmail.com,

    SELL4FREE-WELSH REALTY CORPORATION,

    Brian Uebelhor,

    SELL4FREE-WELSH REALTY CORPORATION

    Bought with:

    SWIAR NonMember

    NonMember SWIAR

    Source: IRMLS,MLS#: 202512533MLS Logo

    Facts & features

    Interior

    Bedrooms & bathrooms
    • Bedrooms: 3
    • Bathrooms: 3
    • Full bathrooms: 2
    • 1/2 bathrooms: 1
    • Main level bedrooms: 3
    Bedroom 1
    • Level: Main
    Bedroom 2
    • Level: Main
    Living room
    • Level: Main
    • Area: 330
    • Dimensions: 22 x 15
    Heating
    • Natural Gas, Hot Water
    Cooling
    • Central Air
    Appliances
    • Included: Disposal, Range/Oven Hook Up Gas, Refrigerator, Gas Cooktop, Oven-Built-In
    • Laundry: Electric Dryer Hookup, Sink, Washer Hookup
    Features
    • Breakfast Bar, Bookcases, Eat-in Kitchen, Stand Up Shower, Tub/Shower Combination, Main Level Bedroom Suite
    • Flooring: Carpet, Laminate, Tile
    • Windows: Window Treatments
    • Basement: Full,Walk-Out Access,Unfinished,Block
    • Has fireplace: No
    • Fireplace features: None
    Interior area
    • Total structure area: 2,962
    • Total interior livable area: 1,376 sqft
    • Finished area above ground: 1,376
    • Finished area below ground: 0

    Property

    Parking
    • Total spaces: 1
    • Parking features: Attached
    • Attached garage spaces: 1
    Features
    • Levels: One
    • Stories: 1
    • Patio & porch: Covered
    • Fencing: None
    Lot
    • Size: 0.64 Acres
    • Features: Level, Sloped, City/Town/Suburb, Near Walking Trail, Landscaped
    Details
    • Additional structures: Second Garage
    • Parcel number: 191521400020.000008

    Construction

    Type & style
    • Home type: SingleFamily
    • Architectural style: Ranch
    • Property subtype: Single Family Residence
    Materials
    • Stone, Vinyl Siding
    • Roof: Shingle
    Condition
    • New construction: No
    • Year built: 1960

    Utilities & green energy

    • Electric: Dubois REC
    • Gas: Ohio Valley Gas Corp
    • Sewer: City
    • Water: City, Town of Ferdinand

    Community & neighborhood

    Location
    • Region: Ferdinand
    • Subdivision: None

    Price history

    DateEventPrice
    6/2/2025Sold$247,000-6.8%
    Source: IRMLS #202512533 Report a problem
    5/3/2025Pending sale$265,000
    Source: IRMLS #202512533 Report a problem
    4/15/2025Price change$265,000-3.6%
    Source: IRMLS #202512533 Report a problem
    4/12/2025Listed for sale$275,000+100.7%
    Source: IRMLS #202512533 Report a problem
    9/6/2013Sold$137,000$100/sqft
    Source: Agent Provided Report a problem

    Public tax history

    YearProperty taxesTax assessment
    2025$2,247 +12.6%$231,700 +1.4%
    2024$1,995 +3.3%$228,500 +11.2%
    2023$1,931 +12.1%$205,400 +9.7%
    2022$1,723 +13.1%$187,300 +17%
    2021$1,522 +14.4%$160,100 +8%
    2020$1,331 +2.3%$148,200 +1.4%
    2019$1,301 +0.8%$146,100 +6.3%
    2018$1,290 +5.1%$137,500 +1%
    2017$1,228 +100%$136,100 +2.2%
    2016$614 -50.6%$133,200 +0.2%
    2014$1,243 +184.9%$133,000 +39.7%
    2013$436 -1.2%$95,200
    2012$442 -4.5%$95,200 -3.3%
    2011$463 -5.3%$98,400
    2010$489 +4.6%$98,400
    2009$467 +12.1%$98,400 +14.4%
    2007$417 -25.5%$86,000
    2006$559 $86,000 +11.7%
    2005-- $77,000

    Find assessor info on the county website

    Neighborhood: 47532

    Nearby schools

    GreatSchools rating
    Schools provided by the listing agent
    • Elementary: Ferdinand
    • Middle: Forest Park Jr/Sr
    • High: Forest Park Jr/Sr
    • District: Southeast Dubois County School Corp.

    Source: IRMLS. This data may not be complete. We recommend contacting the local school district to confirm school assignments for this home.

    Get pre-qualified for a loan
    At Zillow Home Loans, we can pre-qualify you in as little as 5 minutes with no impact to your credit score.

    An equal housing lender. NMLS #10287.

    Sell for more on Zillow
    Get a Zillow Showcase℠ listing at no additional cost and you could sell for .
    $255,500
    2% more
    +$5,110
    With Zillow Showcase(estimated)
    $260,610