Skip main navigation
Sold
Street View
  • $240,000

    2145 W Autumn Ln, Columbus, IN 47201

    3beds
    1,652sqft
    Residential, Single Family Residence
    Built in 1999
    8,712 Square Feet Lot
    $231,700 Zestimate®
    $145/sqft
    $1,983 Estimated rent

    Home value

    $231,700

    $206,000 - $262,000

    $1,983/mo

    Zestimate® history
    Loading
    Loading...

    Owner options

    List your home for rent

    $1,983/mo

    Rent Zestimate®

    Find your next renter with Zillow Rental Manager. Plus, with online applications, you can quickly screen prospective tenants – for free.

    Learn more

    $1,983/mo

    Rent Zestimate®

    Refinance and save

    $1,515/mo

    Est. payment

    Refinancing to a lower rate could help reduce your monthly payments and save thousands over the life of the loan.

    See today's rates

    $1,515/mo

    Est. payment

    Explore your selling options

    Work with a Zillow partner agent

    Leverage their expertise and Zillow's premium Showcase listings to get your home seen by more buyers.

    Get started

    List with your own agent

    Get your home in front of millions of buyers by listing it on Zillow.

    Learn how to do it

    Sell it yourself

    Take full control of how buyers see your home on Zillow by listing For Sale by Owner (FSBO).

    List your home

    What's special

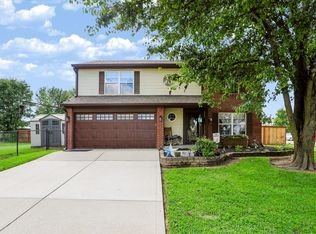
    Welcome to this inviting 3-bedroom, 2-bathroom ranch-style home located in the Harvest Meadows neighborhood. This home offers a practical layout with two separate living spaces, providing flexibility for everyday living or entertaining. The kitchen features granite countertops, stainless steel appliances, and a breakfast bar that opens to the dining area. Step outside to enjoy a large concrete patio and a semi-private, partially fenced backyard-perfect for relaxing or hosting gatherings. The primary suite includes a private bathroom and a walk-in closet. Additional features include an insulated, climate-controlled garage with 220-volt service, an 8x12 storage shed with loft, and an oversized driveway with space for up to six vehicles. Major updates include a new roof and gutters in 2018, a water heater installed in 2021, and a new HVAC system in 2022. Conveniently located near US-31 and I-65, this home is close to shopping, dining, and schools. With its functional design and thoughtful updates, this home is move-in ready and waiting for your personal touch.

    Zillow last checked:

    Listing updated:

    Listing Provided by:

    Ron Rose 317-752-5304,

    Indiana Realty Pros, Inc.

    Bought with:

    Becca York

    F.C. Tucker Company

    Source: MIBOR as distributed by MLS GRID,MLS#: 22042366MLS Logo

    Facts & features

    Interior

    Bedrooms & bathrooms
    • Bedrooms: 3
    • Bathrooms: 2
    • Full bathrooms: 2
    • Main level bathrooms: 2
    • Main level bedrooms: 3
    Primary bedroom
    • Features: Carpet
    • Level: Main
    • Area: 195 Square Feet
    • Dimensions: 13x15
    Bedroom 2
    • Features: Carpet
    • Level: Main
    • Area: 121 Square Feet
    • Dimensions: 11x11
    Bedroom 3
    • Features: Carpet
    • Level: Main
    • Area: 99 Square Feet
    • Dimensions: 9x11
    Family room
    • Features: Carpet
    • Level: Main
    • Area: 357 Square Feet
    • Dimensions: 21x17
    Kitchen
    • Features: Vinyl
    • Level: Main
    • Area: 198 Square Feet
    • Dimensions: 11x18
    Laundry
    • Features: Vinyl
    • Level: Main
    • Area: 54 Square Feet
    • Dimensions: 9x6
    Living room
    • Features: Carpet
    • Level: Main
    • Area: 255 Square Feet
    • Dimensions: 17x15
    Heating
    • Natural Gas
    Appliances
    • Included: Dishwasher, Dryer, Disposal, MicroHood, Electric Oven, Refrigerator, Washer, Water Softener Owned, Other
    • Laundry: Connections Some, Main Level
    Features
    • Breakfast Bar, Ceiling Fan(s), Eat-in Kitchen
    • Has basement: No
    • Number of fireplaces: 1
    • Fireplace features: Family Room
    Interior area
    • Total structure area: 1,652
    • Total interior livable area: 1,652 sqft

    Property

    Parking
    • Total spaces: 2
    • Parking features: Attached
    • Attached garage spaces: 2
    Features
    • Levels: One
    • Stories: 1
    • Patio & porch: Patio
    • Fencing: Fenced,Chain Link,Partial
    Lot
    • Size: 8,712 sqft
    Details
    • Additional structures: Storage
    • Parcel number: 030526320005400009
    • Horse amenities: None

    Construction

    Type & style
    • Home type: SingleFamily
    • Architectural style: Ranch
    • Property subtype: Residential, Single Family Residence
    Materials
    • Vinyl Siding
    • Foundation: Slab
    Condition
    • New construction: No
    • Year built: 1999

    Utilities & green energy

    • Water: Municipal/City

    Community & neighborhood

    Location
    • Region: Columbus
    • Subdivision: Harvest Meadows

    Price history

    DateEventPrice
    7/1/2025Sold$240,000$145/sqft
    Source: MIBOR as distributed by MLS GRID #22042366 Report a problem
    6/9/2025Pending sale$240,000$145/sqft
    Source: MIBOR as distributed by MLS GRID #22042366 Report a problem
    6/5/2025Listed for sale$240,000+63.4%$145/sqft
    Source: MIBOR as distributed by MLS GRID #22042366 Report a problem
    3/24/2021Listing removed--
    Source: Owner Report a problem
    12/14/2017Listing removed$146,900$89/sqft
    Source: Owner Report a problem
    11/4/2017Listed for sale$146,900+37.4%$89/sqft
    Source: Owner Report a problem
    8/13/1999Sold$106,893$65/sqft
    Source: Public Record Report a problem

    Public tax history

    YearProperty taxesTax assessment
    2025$1,358 +12.3%$195,300 +2.2%
    2024$1,209 -4.9%$191,100 +7.7%
    2023$1,272 +7.2%$177,500 +0.9%
    2022$1,186 +40.7%$175,900 +6%
    2021$843 +6.9%$165,900 +27.7%
    2020$788 +7.8%$129,900 +0.2%
    2019$731 +5.1%$129,700 +5.1%
    2018$696 -1.3%$123,400 +0.2%
    2017$705 +1.4%$123,100 -0.9%
    2016$695 -2.4%$124,200 +2.2%
    2014$712 $121,500 -0.9%
    2013$712 +0.6%$122,600 +1%
    2012$708 +2.2%$121,400 +0.8%
    2011$693 +3.7%$120,400 +1.7%
    2010$668 +10.8%$118,400 -1.8%
    2009$603 +13.6%$120,600 +3.3%
    2007$531 $116,700
    2006-- $116,700
    2005-- $116,700

    Find assessor info on the county website

    Neighborhood: 47201

    Nearby schools

    GreatSchools rating
    Schools provided by the listing agent
    • Elementary: Taylorsville Elementary School
    • Middle: Northside Middle School
    • High: Columbus North High School

    Source: MIBOR as distributed by MLS GRID. This data may not be complete. We recommend contacting the local school district to confirm school assignments for this home.

    Get pre-qualified for a loan
    At Zillow Home Loans, we can pre-qualify you in as little as 5 minutes with no impact to your credit score.

    An equal housing lender. NMLS #10287.

    Sell for more on Zillow
    Get a Zillow Showcase℠ listing at no additional cost and you could sell for .
    $231,700
    2% more
    +$4,634
    With Zillow Showcase(estimated)
    $236,334