Skip main navigation
Closed
  • $1,170,000

    2145 W Charleston St, Chicago, IL 60647

    4beds
    --sqft
    Single Family Residence
    Built in 1892
    2,400 Square Feet Lot
    $1,507,200 Zestimate®
    $--/sqft
    $5,249 Estimated rent

    Home value

    $1,507,200

    $1.37M - $1.66M

    $5,249/mo

    Zestimate® history
    Loading
    Loading...

    Owner options

    List your home for rent

    $5,249/mo

    Rent Zestimate®

    Find your next renter with Zillow Rental Manager. Plus, with online applications, you can quickly screen prospective tenants – for free.

    Learn more

    $5,249/mo

    Rent Zestimate®

    Refinance and save

    $6,887/mo

    Est. payment

    Refinancing to a lower rate could help reduce your monthly payments and save thousands over the life of the loan.

    See today's rates

    $6,887/mo

    Est. payment

    Explore your selling options

    Work with a Zillow partner agent

    Leverage their expertise and Zillow's premium Showcase listings to get your home seen by more buyers.

    Get started

    List with your own agent

    Get your home in front of millions of buyers by listing it on Zillow.

    Learn how to do it

    Sell it yourself

    Take full control of how buyers see your home on Zillow by listing For Sale by Owner (FSBO).

    List your home

    What's special

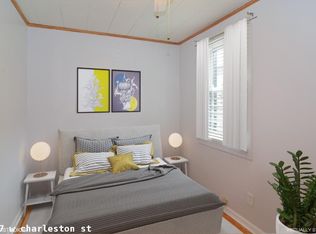
    Beautiful prime Bucktown 4-bedroom 3.1 bath single family home! Wonderfully recent (2020) remodel, with a super functional floorplan, including 3 bedrooms up plus guest suite in the lower level. Open concept first floor with fantastic entry way & living room with double height ceiling that flows nicely into the large dining area - perfect for hosting/entertaining. The awesome open kitchen is in the middle of the home with 2 tone shaker cabinetry, on trend brass hardware, quartz counter with glass backsplash & stainless appliances. To the rear is the south facing family room/eat in kitchen or playroom -with large sliders opening onto the rear deck, that also then leads to the garage roof deck. Incredible outdoor space perfect for grilling, kids playing, entertaining, or relaxing. Rounding out the main level is a well-placed powder room and beautiful Oak hardwood flooring. Upstairs features 3 well-proportioned bedrooms all with oak hardwood flooring and 2 full bathrooms. Stunning primary suite - huge bedroom with spa like bathroom sanctuary, including double vanities, separate water closet & beautiful shower. Additional private terrace off the primary - perfect for morning coffee! The large lower level features a wonderful rec room, large 4th bedroom & full bathroom. In addition, there is a phenomenal laundry/storage/work room. 2 car detached garage. MUST SEE! A beautiful home.

    Zillow last checked:

    Listing updated:

    Listing courtesy of:

    Sam Jenkins 312-751-0300,

    Jameson Sotheby's Intl Realty

    Bought with:

    Kira Moscowitz

    Baird & Warner

    Source: MRED as distributed by MLS GRID,MLS#: 12067657MLS Logo

    Facts & features

    Interior

    Bedrooms & bathrooms
    • Bedrooms: 4
    • Bathrooms: 4
    • Full bathrooms: 3
    • 1/2 bathrooms: 1
    Primary bedroom
    • Features: Flooring (Hardwood), Bathroom (Full)
    • Level: Second
    • Area: 280 Square Feet
    • Dimensions: 20X14
    Bedroom 2
    • Features: Flooring (Hardwood)
    • Level: Second
    • Area: 140 Square Feet
    • Dimensions: 14X10
    Bedroom 3
    • Features: Flooring (Hardwood)
    • Level: Second
    • Area: 110 Square Feet
    • Dimensions: 11X10
    Bedroom 4
    • Features: Flooring (Carpet)
    • Level: Lower
    • Area: 162 Square Feet
    • Dimensions: 18X9
    Dining room
    • Features: Flooring (Hardwood)
    • Level: Main
    • Dimensions: COMBO
    Family room
    • Features: Flooring (Hardwood)
    • Level: Lower
    • Area: 252 Square Feet
    • Dimensions: 18X14
    Kitchen
    • Features: Flooring (Hardwood)
    • Level: Main
    • Area: 210 Square Feet
    • Dimensions: 15X14
    Laundry
    • Features: Flooring (Vinyl)
    • Level: Lower
    • Area: 112 Square Feet
    • Dimensions: 16X7
    Living room
    • Features: Flooring (Hardwood)
    • Level: Main
    • Area: 432 Square Feet
    • Dimensions: 24X18
    Mud room
    • Features: Flooring (Vinyl)
    • Level: Lower
    • Area: 160 Square Feet
    • Dimensions: 16X10
    Recreation room
    • Features: Flooring (Carpet)
    • Level: Lower
    • Area: 486 Square Feet
    • Dimensions: 27X18
    Heating
    • Natural Gas, Forced Air, Sep Heating Systems - 2+, Zoned
    Cooling
    • Central Air, Zoned
    Appliances
    • Included: Range, Microwave, Dishwasher, Refrigerator, Disposal, Stainless Steel Appliance(s)
    • Laundry: In Unit, Sink
    Features
    • Cathedral Ceiling(s)
    • Flooring: Hardwood
    • Windows: Screens
    • Basement: Finished,Daylight
    • Number of fireplaces: 1
    • Fireplace features: Wood Burning, Gas Log, Gas Starter, Living Room
    Interior area
    • Total structure area: 0

    Property

    Parking
    • Total spaces: 2
    • Parking features: Garage Door Opener, On Site, Garage Owned, Detached, Garage
    • Garage spaces: 2
    • Has uncovered spaces: Yes
    Accessibility
    • Accessibility features: No Disability Access
    Features
    • Stories: 2
    • Patio & porch: Roof Deck, Deck
    Lot
    • Size: 2,400 sqft
    • Dimensions: 24 X 100
    Details
    • Parcel number: 14311300070000
    • Special conditions: List Broker Must Accompany

    Construction

    Type & style
    • Home type: SingleFamily
    • Property subtype: Single Family Residence
    Materials
    • Brick
    Condition
    • New construction: No
    • Year built: 1892
    • Major remodel year: 1999

    Utilities & green energy

    • Sewer: Public Sewer
    • Water: Public

    Community & neighborhood

    Location
    • Region: Chicago

    HOA & financial

    HOA
    • Services included: None

    Other

    Other facts
    • Listing terms: Conventional
    • Ownership: Fee Simple

    Price history

    DateEventPrice
    7/9/2024Sold$1,170,000-4.5%
    Source: MRED as distributed by MLS GRID #12067657 Report a problem
    6/3/2024Contingent$1,224,900
    Source: MRED as distributed by MLS GRID #12067657 Report a problem
    5/28/2024Listed for sale$1,224,900
    Source: MRED as distributed by MLS GRID #12067657 Report a problem
    5/28/2024Listing removed--
    Source: MRED as distributed by MLS GRID #12042485 Report a problem
    5/28/2024Listed for sale$1,224,900
    Source: MRED as distributed by MLS GRID #12042485 Report a problem
    5/7/2024Contingent$1,224,900
    Source: MRED as distributed by MLS GRID #12042485 Report a problem
    4/29/2024Listed for sale$1,224,900-5.7%
    Source: MRED as distributed by MLS GRID #12042485 Report a problem
    4/29/2024Listing removed--
    Source: MRED as distributed by MLS GRID #12029386 Report a problem
    4/17/2024Listed for sale$1,299,000+66.5%
    Source: MRED as distributed by MLS GRID #12029386 Report a problem
    6/17/2020Sold$780,000
    Source: Public Record Report a problem
    4/1/2020Sold$780,000-6%
    Source: MRED as distributed by MLS GRID #10626580 Report a problem
    2/19/2020Pending sale$829,900
    Source: RE/MAX 10 Lincoln Park #10626580 Report a problem
    2/3/2020Listed for sale$829,900+100%
    Source: RE/MAX 10 Lincoln Park #10626580 Report a problem
    4/22/1998Sold$415,000+176.7%
    Source: Public Record Report a problem
    9/10/1996Sold$150,000+2150.2%
    Source: Public Record Report a problem
    12/13/1993Sold$6,666
    Source: Public Record Report a problem

    Public tax history

    YearProperty taxesTax assessment
    2024-- $107,000 +37.2%
    2023$15,814 +2.7%$78,000
    2022$15,392 -2.2%$78,000
    2021$15,737 +6.1%$78,000 +12.3%
    2020$14,831 +2.1%$69,436 -8%
    2019$14,527 +2.1%$75,474
    2018$14,230 +20%$75,474 +29.1%
    2017$11,860 -1.4%$58,469 -6.5%
    2016$12,031 +9.5%$62,566
    2015$10,984 +31.8%$62,566 +31.8%
    2014$8,332 -13.6%$47,474 -14.7%
    2013$9,648 +1.1%$55,677
    2012$9,543 +2.3%$55,677 -6.5%
    2011$9,325 +2%$59,564
    2010$9,145 +9.4%$59,564
    2009$8,363 -4.7%$59,564 -12.3%
    2008$8,776 +5.2%$67,895
    2007$8,344 +4.3%$67,895
    2006$7,997 +8.5%$67,895 +44.7%
    2005$7,369 +1.3%$46,925
    2004$7,276 +2%$46,925
    2003$7,136 -9.2%$46,925 +3%
    2002$7,855 +4.2%$45,543
    2001$7,536 +149.3%$45,543
    2000$3,023 -11.9%$45,543 +156.8%
    1999$3,430 $17,735

    Find assessor info on the county website

    Neighborhood: Bucktown

    Nearby schools

    GreatSchools rating
    Schools provided by the listing agent
    • District: 299

    Source: MRED as distributed by MLS GRID. This data may not be complete. We recommend contacting the local school district to confirm school assignments for this home.

    Get a cash offer in 3 minutes
    Find out how much your home could sell for in as little as 3 minutes with a no-obligation cash offer.
    Estimated market value
    $1,507,200
    Get a cash offer in 3 minutes
    Find out how much your home could sell for in as little as 3 minutes with a no-obligation cash offer.
    Estimated market value
    $1,507,200