Experience elevated resort-style living in this beautifully upgraded entertainer’s paradise in the prestigious Bridgetower community, known for its meandering walking paths, neighborly ambiance, and top-notch amenities—all with amazing proximity to local schools, shopping, and dining. Fresh, neutral paint, stunning hardwoods and detailed millwork flow throughout the spacious layout thoughtfully designed for multi-gen living w/a master on each level, hosting family and friends or comfortable everyday living. A bright and airy great room leads into a gourmet kitchen boasting high-end Bosch appliances including a built-in espresso machine, double oven, gas range, pot filler and walk-in pantry with ample appliance shelving. Venture upstairs where 4 generously sized bedrooms await including the 2nd master retreat complete with dual vanities and walk in closet with custom storage solutions. Reminiscent of your favorite vacation destination, the backyard oasis comes masterfully designed with a beach entry pool w/volleyball net/basketball hoop, a 15-person hot tub, and an outdoor kitchen with bar seating - the perfect place to relax and unwind. Host seasonal gatherings beneath the expansive covered patio w/ceiling fans, sit poolside under the gazebo or roast s'mores around the built-in fire pit. Don't miss the FULL bathroom, accessible from the backyard to rinse off after a dip in the pool!
Sold
Price Unknown
2145 W Verona Dr, Meridian, ID 83646
5beds
5baths
3,382sqft
Single Family Residence
Built in 2013
0.29 Acres Lot
$1,150,300 Zestimate®
$--/sqft
$6,156 Estimated rent
Home value
$1,150,300
$1.07M - $1.24M
$6,156/mo
Zestimate® history
Owner options
List your home for rent
$6,156/mo
Rent Zestimate®
Find your next renter with Zillow Rental Manager. Plus, with online applications, you can quickly screen prospective tenants – for free.
$6,156/mo
Rent Zestimate®
Refinance and save
$295/mo
Est. payment
Refinancing to a lower rate could help reduce your monthly payments and save thousands over the life of the loan.
$295/mo
Est. payment
Explore your selling options
Work with a Zillow partner agent
Leverage their expertise and Zillow's premium Showcase listings to get your home seen by more buyers.
Get startedList with your own agent
Get your home in front of millions of buyers by listing it on Zillow.
Learn how to do itSell it yourself
Take full control of how buyers see your home on Zillow by listing For Sale by Owner (FSBO).
List your homeWhat's special
Built-in fire pitStunning hardwoodsDetailed millworkMaster on each levelPot fillerMeandering walking pathsFresh neutral paint
Zillow last checked:
Listing updated:
Listed by:
Dawn Templeton 208-890-1352,
Templeton Real Estate Group
Bought with:
Erika Galindo
Templeton Real Estate Group
Source: IMLS,MLS#: 98977887
Facts & features
Interior
Bedrooms & bathrooms
- Bedrooms: 5
- Bathrooms: 5
- Main level bathrooms: 2
- Main level bedrooms: 1
Primary bedroom
- Level: Upper
- Area: 272
- Dimensions: 17 x 16
Bedroom 2
- Level: Upper
- Area: 156
- Dimensions: 13 x 12
Bedroom 3
- Level: Upper
- Area: 168
- Dimensions: 14 x 12
Bedroom 4
- Level: Upper
- Area: 182
- Dimensions: 14 x 13
Bedroom 5
- Level: Main
- Area: 182
- Dimensions: 14 x 13
Kitchen
- Level: Main
- Area: 168
- Dimensions: 14 x 12
Office
- Level: Main
- Area: 168
- Dimensions: 14 x 12
Heating
- Forced Air, Natural Gas
Cooling
- Central Air
Appliances
- Included: Gas Water Heater, Dishwasher, Disposal, Double Oven, Microwave, Oven/Range Built-In, Gas Range
Features
- Bath-Master, Bed-Master Main Level, Den/Office, Great Room, Two Master Bedrooms, Double Vanity, Walk-In Closet(s), Walk In Shower, Breakfast Bar, Pantry, Kitchen Island, Granite Counters, Number of Baths Main Level: 2, Number of Baths Upper Level: 2
- Flooring: Hardwood, Tile, Carpet
- Has basement: No
- Number of fireplaces: 1
- Fireplace features: One, Gas
Interior area
- Total structure area: 3,382
- Total interior livable area: 3,382 sqft
- Finished area above ground: 3,382
- Finished area below ground: 0
Property
Parking
- Total spaces: 3
- Parking features: Attached, Driveway
- Attached garage spaces: 3
- Has uncovered spaces: Yes
Features
- Levels: Two
- Patio & porch: Covered Patio/Deck
- Pool features: Community, In Ground, Pool
- Spa features: Heated
- Fencing: Full,Wood
Lot
- Size: 0.29 Acres
- Features: 10000 SF - .49 AC, Garden, Irrigation Available, Sidewalks, Auto Sprinkler System, Full Sprinkler System, Irrigation Sprinkler System
Details
- Parcel number: R1080070260
Construction
Type & style
- Home type: SingleFamily
- Property subtype: Single Family Residence
Materials
- Brick, Frame, Wood Siding
- Foundation: Crawl Space
- Roof: Composition
Condition
- Year built: 2013
Utilities & green energy
- Water: Public
- Utilities for property: Sewer Connected
Community & HOA
Community
- Subdivision: Bridgetower
HOA
- Has HOA: Yes
- HOA fee: $295 quarterly
Location
- Region: Meridian
Financial & listing details
- Tax assessed value: $973,800
- Annual tax amount: $3,947
- Date on market: 3/13/2026
- Listing terms: Cash,Conventional,1031 Exchange,FHA,VA Loan
- Ownership: Fee Simple
Price history
Price history is unavailable.
Public tax history
| Year | Property taxes | Tax assessment |
|---|---|---|
| 2026 | $3,947 +10.3% | $973,800 -2.7% |
| 2025 | $3,578 -20.6% | $1,000,800 +18.6% |
| 2024 | $4,508 -13.9% | $843,800 +0.6% |
| 2023 | $5,237 +19.6% | $838,800 -15% |
| 2022 | $4,380 +12.3% | $986,500 +32.9% |
| 2021 | $3,902 -13.8% | $742,100 +30.6% |
| 2020 | $4,524 +4.1% | $568,100 +9.6% |
| 2019 | $4,345 +9.1% | $518,300 +9.8% |
| 2018 | $3,981 +0.9% | $472,200 +11.7% |
| 2017 | $3,947 | $422,700 +5% |
| 2016 | $3,947 | $402,400 +4.6% |
| 2015 | $3,947 | $384,800 |
Find assessor info on the county website
Neighborhood: 83646
Nearby homes
- $977,0005 bd3 ba3.7k sqft2167 W Verona Dr, Meridian, ID 83646Off Market
- $990,7005 bd4 ba3.7k sqft2123 W Verona Dr, Meridian, ID 83646Off Market
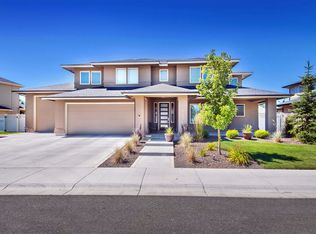
- $987,6004 bd4 ba3.1k sqft2189 W Verona Dr, Meridian, ID 83646Off Market

- $889,5005 bd3 ba3.4k sqft2134 W Verona Dr, Meridian, ID 83646Off Market
- $910,0006 bd3 ba3.4k sqft2162 W San Remo Dr, Meridian, ID 83646Off Market
- $977,4005 bd3 ba3.7k sqft2156 W Verona Dr, Meridian, ID 83646Off Market
- $962,7004 bd4 ba3.4k sqft2087 W Verona Dr, Meridian, ID 83646Off Market
- $965,8005 bd3 ba3.8k sqft2174 W San Remo Dr, Meridian, ID 83646Off Market
Nearby schools
GreatSchools rating
- 10/10Hunter Elementary SchoolGrades: PK-5Distance: 0.5 mi
- 8/10Sawtooth Middle SchoolGrades: 6-8Distance: 0.4 mi
- 9/10Rocky Mountain High SchoolGrades: 9-12Distance: 1 mi
Schools provided by the listing agent
- Elementary: Hunter
- Middle: Sawtooth Middle
- High: Owyhee
- District: West Ada School District
Source: IMLS. This data may not be complete. We recommend contacting the local school district to confirm school assignments for this home.
Get a cash offer in 3 minutes
Find out how much your home could sell for in as little as 3 minutes with a no-obligation cash offer.
Estimated market value
$1,150,300
Get a cash offer in 3 minutes
Find out how much your home could sell for in as little as 3 minutes with a no-obligation cash offer.
Estimated market value
$1,150,300
- Idaho
- Ada County
- Meridian
- 83646
- 2145 W Verona Dr
