Skip main navigation
Sold
  • $680,000

    2145 Webb St, West Linn, OR 97068

    5beds
    3,184sqft
    Residential, Single Family Residence
    Built in 1964
    -- sqft lot
    $680,000 Zestimate®
    $214/sqft
    $3,103 Estimated rent

    Home value

    $680,000

    $646,000 - $714,000

    $3,103/mo

    Zestimate® history
    Loading
    Loading...

    Owner options

    List your home for rent

    $3,103/mo

    Rent Zestimate®

    Find your next renter with Zillow Rental Manager. Plus, with online applications, you can quickly screen prospective tenants – for free.

    Learn more

    $3,103/mo

    Rent Zestimate®

    Refinance and save

    $4,083/mo

    Est. payment

    Refinancing to a lower rate could help reduce your monthly payments and save thousands over the life of the loan.

    See today's rates

    $4,083/mo

    Est. payment

    Explore your selling options

    Work with a Zillow partner agent

    Leverage their expertise and Zillow's premium Showcase listings to get your home seen by more buyers.

    Get started

    List with your own agent

    Get your home in front of millions of buyers by listing it on Zillow.

    Learn how to do it

    Sell it yourself

    Take full control of how buyers see your home on Zillow by listing For Sale by Owner (FSBO).

    List your home

    What's special

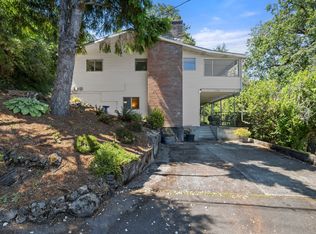
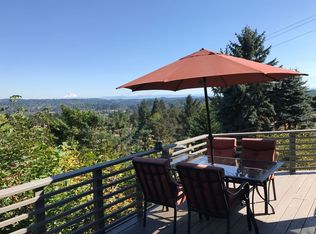
    Prime West Linn Opportunity! Primary Living w/ Rental Income!!!This unique and well-maintained Home / Duplex, located in the "Heart of West Linn", with beautiful valley views from each unit, is a true gem! The main level unit offers 3 bedrooms, 1.5 baths, 1,712 sq ft of living space which offers a spacious floor-plan and stylish amenities. Light and bright, newly updated throughout, a large living room with a wood-burning fireplace, French doors to the enclosed sun porch with views and lovely French doors from the sun porch to the private deck with views! Three spacious bedrooms include a primary bedroom with sliding glass doors to the outdoor oasis and private deck area, perfect for stargazing. A stylish half bath is conveniently located for guests and a newly updated full bath with a walk-in shower and a spacious laundry room complete the floor-plan. The two-car carport with additional storage and the extended driveway potentially lend space for a small boat or RV parking. The lower-level Unit offers a similar floorplan, offering 2 bedrooms, 1.5 baths, with 1,472 sq ft of living space, including a nice bonus room with closet, which is perfect as an office or a potential 3rd bedroom. A large living room/dining area, light and bright with a wood-burning fireplace and sliding doors to the beautiful full length, covered porch with fabulous views, very peaceful and enjoyable! A private driveway is dedicated to the lower-level unit. The two units are individually metered, which is ideal. Radiant heat is lovely and a plus for both units. Prime location with close proximity to shopping, restaurants, entertainment, with easy access to I-205, and just minutes to Lake Oswego and Downtown Portland. Please note, the lower-level unit is occupied, please respect privacy. Seller to do a 1031 Exchange w/no cost or delay to the Buyer.

    Zillow last checked:

    Listing updated:

    Listed by:

    Kimberly Sektnan 503-477-0562,

    Performance Properties Inc

    Bought with:

    Rob Laird, 201239960

    eXp Realty, LLC

    Source: RMLS (OR),MLS#: 767367657MLS Logo

    Facts & features

    Interior

    Bedrooms & bathrooms
    • Bedrooms: 5
    • Bathrooms: 4
    • Full bathrooms: 2
    • Partial bathrooms: 2
    • Main level bathrooms: 2
    Primary bedroom
    • Level: Main
    Heating
    • Radiant
    Cooling
    • None
    Appliances
    • Included: Built-In Range, Dishwasher, Free-Standing Refrigerator, Electric Water Heater
    • Laundry: Laundry Room
    Features
    • Windows: Double Pane Windows
    • Basement: Daylight
    • Number of fireplaces: 2
    • Fireplace features: Wood Burning
    Interior area
    • Total structure area: 3,184
    • Total interior livable area: 3,184 sqft

    Property

    Parking
    • Total spaces: 3
    • Parking features: Carport, Driveway, Detached
    • Garage spaces: 3
    • Has carport: Yes
    • Has uncovered spaces: Yes
    Features
    • Stories: 2
    • Patio & porch: Deck, Porch
    • Has view: Yes
    • View description: Mountain(s), Territorial, Valley
    Lot
    • Features: Gentle Sloping, Sloped, Terraced, Trees, SqFt 7000 to 9999
    Details
    • Parcel number: 00385354
    • Zoning: R-10

    Construction

    Type & style
    • Home type: SingleFamily
    • Architectural style: Traditional
    • Property subtype: Residential, Single Family Residence
    Materials
    • Vinyl Siding
    • Foundation: Concrete Perimeter
    • Roof: Composition
    Condition
    • Approximately
    • New construction: No
    • Year built: 1964

    Utilities & green energy

    • Sewer: Public Sewer
    • Water: Public

    Community & neighborhood

    Security
    • Security features: Unknown
    Location
    • Region: West Linn
    • Subdivision: Bolton

    Other

    Other facts
    • Listing terms: Cash,Conventional,FHA,VA Loan
    • Road surface type: Concrete, Paved

    Price history

    DateEventPrice
    6/21/2026Listing removed$2,750$1/sqft
    Source: Zillow Rentals Report a problem
    6/9/2026Listed for rent$2,750+5.8%$1/sqft
    Source: Zillow Rentals Report a problem
    6/1/2026Sold$680,000-2.9%$214/sqft
    Source: RMLS (OR) #767367657 Report a problem
    5/18/2026Pending sale$699,995$220/sqft
    Source: RMLS (OR) #767367657 Report a problem
    4/24/2026Price change$699,995-6.5%$220/sqft
    Source: RMLS (OR) #767367657 Report a problem
    2/28/2026Listed for sale$748,900+232.8%$235/sqft
    Source: RMLS (OR) #767367657 Report a problem
    2/1/2026Listing removed$2,600$1/sqft
    Source: Zillow Rentals Report a problem
    1/17/2026Listed for rent$2,600$1/sqft
    Source: Zillow Rentals Report a problem
    4/30/1999Sold$225,000$71/sqft
    Source: Public Record Report a problem

    Public tax history

    YearProperty taxesTax assessment
    2025$7,346 +3.9%$381,174 +3%
    2024$7,071 +2.8%$370,072 +3%
    2023$6,876 +3%$359,294 +3%
    2022$6,674 +5.3%$348,830 +3%
    2021$6,335 -0.7%$338,670 +3%
    2020$6,378 +4.9%$328,806 +3%
    2019$6,083 +4.7%$319,230 +3%
    2018$5,811 $309,932 +3%
    2017$5,811 +9%$300,905 +3%
    2016$5,330 $292,141 +3%
    2015$5,330 +5.5%$283,632 +3%
    2014$5,055 +11.8%$275,371 +3%
    2013$4,523 +2.8%$267,350 +3%
    2012$4,399 +0.5%$259,563 +3%
    2011$4,377 -1%$252,003 +3%
    2010$4,420 +1.6%$244,663 +3%
    2009$4,353 +5.6%$237,537 +3%
    2008$4,123 +2%$230,618 +3%
    2007$4,040 +0.6%$223,901 +3%
    2006$4,017 +4.7%$217,380 +3%
    2005$3,837 +5.9%$211,049 +3%
    2004$3,622 +8.2%$204,902 +3%
    2003$3,347 +2.6%$198,934 +3%
    2002$3,260 +4.4%$193,140 +3%
    2001$3,124 +0.6%$187,515 +3%
    2000$3,105 $182,053

    Find assessor info on the county website

    Neighborhood: Bolton

    Nearby schools

    GreatSchools rating
    Schools provided by the listing agent
    • Elementary: Bolton
    • Middle: Athey Creek
    • High: West Linn

    Source: RMLS (OR). This data may not be complete. We recommend contacting the local school district to confirm school assignments for this home.

    Get a cash offer in 3 minutes
    Find out how much your home could sell for in as little as 3 minutes with a no-obligation cash offer.
    Estimated market value
    $680,000
    Get a cash offer in 3 minutes
    Find out how much your home could sell for in as little as 3 minutes with a no-obligation cash offer.
    Estimated market value
    $680,000