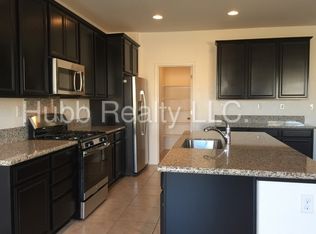
Pleasant Functional Single-Story Home located in the Lovely Cyan Community. Move right into this freshly interior painted home, with great Cyan Park views. Tile flooring escorts you through the entry, kitchen, hallways, dining area, laundry room, and bathrooms, while plush new carpet has been installed in the great room and 4 bedrooms. The home features a spacious, open-concept great room and dining area that flows smoothly into the kitchen. The kitchen has granite countertops and stainless-steel appliances, and refrigerator. The thoughtful split-floor plan prioritizes privacy. Retire to the main suite, complete with a garden tub, stall shower, dual sinks, and a generous walk-in closet. A second bedroom features its own en-suite bath, while two additional bedrooms sit on the opposite side of the home and share a full bathroom. A separate laundry room comes fully equipped with a washer and dryer. Out back, the private yard is low maintenance. Host gatherings on the paver patio—complete with a gas stub for your natural gas BBQ—or relax by the low maintenance artificial lawn and garden area. Close to schools, shopping and freeway access. Cyan Park offers sports courts, a playground, splash pad, dog areas, and picnic facilities.
Active
$690,000
2145 Wind Walker Dr, Reno, NV 89521
4beds
2,030sqft
Single Family Residence
Built in 2015
5,662 Square Feet Lot
$679,100 Zestimate®
$340/sqft
$55/mo HOA
What's special
Great cyan park viewsFreshly interior painted home
- 12 hours
- 271
- 20
Zillow last checked:
Listing updated:
Listed by:
Darlene Sharpe S.52110 775-338-4102,
Dickson Realty - Damonte Ranch
Source: NNRMLS,MLS#: 260012267
Facts & features
Interior
Bedrooms & bathrooms
- Bedrooms: 4
- Bathrooms: 3
- Full bathrooms: 3
Heating
- Forced Air, Natural Gas
Cooling
- Central Air
Appliances
- Included: Dishwasher, Disposal, Dryer, Gas Cooktop, Gas Range, Microwave, Oven, Refrigerator, Washer
- Laundry: Laundry Room, Washer Hookup
Features
- Breakfast Bar, Entrance Foyer, High Ceilings, Kitchen Island, Master Downstairs
- Flooring: Carpet, Ceramic Tile
- Windows: Double Pane Windows, Vinyl Frames
- Has fireplace: No
- Common walls with other units/homes: No Common Walls
Interior area
- Total structure area: 2,030
- Total interior livable area: 2,030 sqft
Property
Parking
- Total spaces: 2
- Parking features: Attached, Garage, Garage Door Opener
- Attached garage spaces: 2
Features
- Levels: One
- Stories: 1
- Patio & porch: Uncovered, Patio
- Exterior features: Rain Gutters
- Spa features: None
- Fencing: Back Yard
- Has view: Yes
- View description: Mountain(s)
Lot
- Size: 5,662 Square Feet
- Features: Artificial Turf, Landscaped, Level, Sprinklers In Front, Sprinklers In Rear
Details
- Additional structures: None
- Parcel number: 16514105
- Zoning: Pd
Construction
Type & style
- Home type: SingleFamily
- Property subtype: Single Family Residence
Materials
- Stucco
- Foundation: Slab
- Roof: Pitched,Tile
Condition
- New construction: No
- Year built: 2015
Utilities & green energy
- Sewer: Public Sewer
- Water: Public
- Utilities for property: Cable Available, Electricity Connected, Internet Available, Natural Gas Connected, Sewer Connected, Water Connected, Cellular Coverage, Water Meter Installed
Community & HOA
Community
- Security: Carbon Monoxide Detector(s), Smoke Detector(s)
- Subdivision: Bella Vista Village A Unit 2
HOA
- Has HOA: Yes
- Amenities included: Landscaping
- HOA fee: $115 quarterly
- HOA name: Cyan Master Association
- Second HOA fee: $50 quarterly
- Second HOA name: CyanDrainage District
Location
- Region: Reno
Financial & listing details
- Price per square foot: $340/sqft
- Tax assessed value: $445,530
- Annual tax amount: $5,698
- Date on market: 9/23/2026
- Listing terms: 1031 Exchange,Cash,Conventional,FHA,Relocation Property,VA Loan
Estimated market value
$679,100
$645,000 - $713,000
$3,022/mo
Price history
| Date | Event | Price |
|---|---|---|
| 9/23/2026 | Listed for sale | $690,000+55.4%$340/sqft |
Source:  NNRMLS #260012267 Report a problem NNRMLS #260012267 Report a problem | ||
| 2/19/2019 | Listing removed | $2,300$1/sqft |
Source: Bonnie Beck Report a problem | ||
| 2/9/2019 | Listed for rent | $2,300$1/sqft |
Source: Bonnie Beck Report a problem | ||
| 2/6/2019 | Sold | $444,000-1.2%$219/sqft |
Source: Public Record Report a problem | ||
| 1/9/2019 | Pending sale | $449,500$221/sqft |
Source: Allison James Estates & Homes #180015871 Report a problem | ||
| 10/20/2018 | Listed for sale | $449,500+31.7%$221/sqft |
Source: Allison James Estates & Homes #180015871 Report a problem | ||
| 9/25/2015 | Sold | $341,346$168/sqft |
Source: Public Record Report a problem | ||
Public tax history
| Year | Property taxes | Tax assessment |
|---|---|---|
| 2026 | $5,277 +8% | $155,936 -2% |
| 2025 | $4,888 +8% | $159,187 +4.3% |
| 2024 | $4,527 +9.3% | $152,682 0% |
| 2023 | $4,144 +3% | $152,708 +23.4% |
| 2022 | $4,023 +6.3% | $123,737 +7.5% |
| 2021 | $3,783 +5% | $115,066 +4.6% |
| 2020 | $3,602 -4.8% | $110,049 |
| 2019 | $3,783 +5% | $110,049 +10.1% |
| 2018 | $3,602 +10.8% | $99,989 +2% |
| 2017 | $3,251 | $98,018 -0.8% |
| 2016 | $3,251 | $98,851 +987% |
| 2015 | $3,251 +1996% | $9,094 +486.3% |
| 2014 | $155 | $1,551 |
Find assessor info on the county website
Monthly payment
Est. payment
Payment breakdown
Explore the cost of this home by adjusting the details. Changes won't be saved.Climate risks
Neighborhood: Damonte Ranch
Nearby schools
Schools provided by the listing agent
- Elementary: Nick Poulakidas
- Middle: Depoali
- High: Damonte
Source: NNRMLS. This data may not be complete. We recommend contacting the local school district to confirm school assignments for this home.
Similar homes
- $655,0003 bd2 ba1.7k sqft1640 Ghettis Way, Reno, NV 89521Active

 MLS ID #260012196, Steve Guttman, Ultimate Realty, LLC. NNRMLS
 - $650,0003 bd2 ba1.6k sqft10639 Fire Poppy Cir, Reno, NV 89521Active
 MLS ID #260012174, Megan Lowe, Chase International-Damonte. NNRMLS
 - $799,9003 bd3 ba2.3k sqft2960 Show Jumper Ln, Reno, NV 89521Active
 MLS ID #260012165, John Ruddy, Sierra Sotheby's International. NNRMLS
 - $695,0004 bd3 ba2k sqft1650 Ashworth Ct, Reno, NV 89521Active
 MLS ID #260011528, Kevin Reid, Capurro & Reid Real Estate,LLC. NNRMLS
 - $723,5004 bd3 ba2.1k sqft9629 Thunder Mountain Way, Reno, NV 89521ActiveMLS ID #260008361, Kirsten Gardner, Dickson Realty - Downtown. NNRMLS
- $660,0003 bd2 ba1.7k sqft10131 Quintana Dr, Reno, NV 89521ActiveMLS ID #260011889, Jennifer Linn, Ferrari-Lund R.E. Sparks. NNRMLS
- $834,9004 bd2 ba2k sqft9620 Abigail Way, Reno, NV 89521ActiveMLS ID #260012007, Beth Nitz, Dickson Realty - Damonte Ranch. NNRMLS
- $699,0004 bd3 ba2.4k sqft1601 Ashworth Ct, Reno, NV 89521ActiveMLS ID #260008671, Craig Boltman, RE/MAX Gold. NNRMLS
- $707,9353 bd2 ba1.9k sqft7761 Bighorn Point Dr Homesite 2414, Reno, NV 89521ActiveMLS ID #260012078, Michael Wood, RE/MAX Professionals-Reno. NNRMLS
- $749,0004 bd2 ba2.1k sqft1496 Gaucho Ln, Reno, NV 89521ActiveMLS ID #260011790, Allyson Edgington, Ferrari-Lund Real Estate South. NNRMLS
- $655,0004 bd2 ba1.7k sqft2165 Blue Oaks Dr, Reno, NV 89521ActiveMLS ID #260011682, Suzanne Vincze, Dickson Realty - Caughlin. NNRMLS
- $699,0003 bd2 ba2k sqft2241 Alivia Way, Reno, NV 89521ActiveMLS ID #260007366, McKenna & Shauna Home Team, Keller Williams Group One Inc.. NNRMLS
- $699,0003 bd3 ba2.4k sqft9933 Rio Bravo Dr, Reno, NV 89521ActiveMLS ID #260009716, Trulie McCabe, Assist-2-Sell Buyers & Sellers. NNRMLS
- $699,0003 bd3 ba2k sqft9615 Eventer Ln, Reno, NV 89521ActiveMLS ID #260003002, Miranda Vaulet, RE/MAX Professionals-Reno. NNRMLS
- $663,0003 bd3 ba2.1k sqft9705 Pachuca Dr, Reno, NV 89521ActiveMLS ID #260006777, Michael Wood, RE/MAX Professionals-Reno. NNRMLS
- $699,9994 bd2 ba1.9k sqft10742 Ridgebrook Dr, Reno, NV 89521ActiveMLS ID #260010412, Margie McIntyre, Dickson Realty - Damonte Ranch. NNRMLS
- $735,0003 bd2 ba1.7k sqft2201 Dominic Dr, Reno, NV 89521ActiveMLS ID #260009810, Devin Scruggs, Dickson Realty - Caughlin. NNRMLS
- $609,9003 bd3 ba1.7k sqft2180 Hope Valley Dr, Reno, NV 89521ActiveMLS ID #260011089, Gumer Alvarez, Coldwell Banker Select Reno. NNRMLS
- $659,0003 bd2 ba1.8k sqft9530 Oakley Ln, Reno, NV 89521ActiveMLS ID #260009777, Lisa Williams, Berkshire Hathaway HomeService. NNRMLS
