Step into modern sophistication with this beautifully designed Haskell quick move in home in Painted Prairie. Ideally located across from High Prairie Park, this four bedroom, three bath home blends contemporary finishes, elegant details, and flexible living spaces for today’s lifestyle.The main floor showcases an open concept layout that connects the family room, dining area, and kitchen, creating an inviting space for gatherings and everyday living. The kitchen features stunning dark green cabinetry from the designer curated Highlands Package, complemented by light countertops and finishes that bring warmth and depth to the space. French doors lead to a private study, perfect for working from home or finding a quiet retreat. A main floor bedroom with a full bath adds versatility for guests or multi generational living.Upstairs, open railing enhances the light and airy feel of the home, while the spacious Owners Retreat offers comfort and style with a walk in closet and private ensuite. Two additional bedrooms and a full bath with elegant beige cabinetry complete the upper level with both beauty and function.With its prime location across from the park, elegant Highlands finishes, and well thought out design, this Haskell home combines modern charm with everyday livability.Call or chat with the David Weekley Homes at Painted Prairie Team today to schedule your tour of this quick move in home in Aurora, CO!
Sold for $560,000
$560,000
21450 E 58th Avenue, Aurora, CO 80019
4beds
2,398sqft
Single Family Residence
Built in 2026
5,822 Square Feet Lot
$557,700 Zestimate®
$234/sqft
$3,436 Estimated rent
Home value
$557,700
$530,000 - $591,000
$3,436/mo
Zestimate® history
Owner options
List your home for rent
$3,436/mo
Rent Zestimate®
Find your next renter with Zillow Rental Manager. Plus, with online applications, you can quickly screen prospective tenants – for free.
$3,436/mo
Rent Zestimate®
Refinance and save
$3,456/mo
Est. payment
Refinancing to a lower rate could help reduce your monthly payments and save thousands over the life of the loan.
$3,456/mo
Est. payment
Explore your selling options
Work with a Zillow partner agent
Leverage their expertise and Zillow's premium Showcase listings to get your home seen by more buyers.
Get startedList with your own agent
Get your home in front of millions of buyers by listing it on Zillow.
Learn how to do itSell it yourself
Take full control of how buyers see your home on Zillow by listing For Sale by Owner (FSBO).
List your homeWhat's special
Contemporary finishesElegant highlands finishesElegant detailsPrivate ensuiteElegant beige cabinetryWalk in closetOpen concept layout
Zillow last checked:
Listing updated:
Listed by:
Dennis Schick 970-226-3990,
RE/MAX Alliance,
John Taylor 970-541-1003,
RE/MAX Alliance
Bought with:
Syed Farzan Sikandarpur, 100053354
HomeSmart Realty
Source: REcolorado as distributed by MLS GRID,MLS#: 8453709
Facts & features
Interior
Bedrooms & bathrooms
- Bedrooms: 4
- Bathrooms: 3
- Full bathrooms: 2
- 3/4 bathrooms: 1
- Main level bathrooms: 1
- Main level bedrooms: 1
Bedroom
- Level: Main
Bedroom
- Features: Primary Suite
- Level: Upper
Bedroom
- Level: Upper
Bedroom
- Level: Upper
Bathroom
- Level: Main
Bathroom
- Features: En Suite Bathroom, Primary Suite
- Level: Upper
Bathroom
- Level: Upper
Dining room
- Level: Main
Family room
- Level: Main
Kitchen
- Level: Main
Laundry
- Level: Upper
Office
- Level: Main
Heating
- Forced Air
Cooling
- Central Air
Appliances
- Included: Dishwasher, Disposal, Microwave, Range, Tankless Water Heater
- Laundry: In Unit
Features
- Ceiling Fan(s), High Ceilings, High Speed Internet, Kitchen Island, Open Floorplan, Pantry, Primary Suite, Radon Mitigation System, Smoke Free, Walk-In Closet(s)
- Flooring: Carpet, Laminate, Tile
- Windows: Double Pane Windows
- Basement: Crawl Space
- Common walls with other units/homes: No Common Walls
Interior area
- Total structure area: 2,398
- Total interior livable area: 2,398 sqft
- Finished area above ground: 2,398
Property
Parking
- Total spaces: 2
- Parking features: Garage - Attached
- Attached garage spaces: 2
Features
- Levels: Two
- Stories: 2
- Patio & porch: Front Porch
- Exterior features: Private Yard, Rain Gutters
- Fencing: Fenced
Lot
- Size: 5,822 Square Feet
Details
- Parcel number: R0222452
- Special conditions: Standard
Construction
Type & style
- Home type: SingleFamily
- Architectural style: Cottage
- Property subtype: Single Family Residence
Materials
- Cement Siding, Frame, Stone
Condition
- New Construction
- New construction: Yes
- Year built: 2026
Details
- Builder model: Haskell - B Elevation
- Builder name: David Weekley Homes
Utilities & green energy
- Sewer: Public Sewer
- Water: Public
- Utilities for property: Cable Available, Electricity Connected, Internet Access (Wired), Natural Gas Connected, Phone Available
Community & HOA
Community
- Security: Carbon Monoxide Detector(s), Radon Detector, Smoke Detector(s)
- Subdivision: Painted Prairie
HOA
- Has HOA: Yes
- Amenities included: Garden Area, Park, Playground, Trail(s)
- Services included: Maintenance Grounds, Recycling, Road Maintenance, Snow Removal, Trash
- HOA fee: $90 monthly
- HOA name: Advance HOA Management
- HOA phone: 303-482-2213
Location
- Region: Aurora
Financial & listing details
- Price per square foot: $234/sqft
- Annual tax amount: $568
- Date on market: 1/13/2026
- Listing terms: 1031 Exchange,Cash,Conventional,FHA,VA Loan
- Exclusions: Builder Or Staging Items
- Ownership: Builder
- Electric utility on property: Yes
- Road surface type: Paved
Price history
| Date | Event | Price |
|---|---|---|
| 6/17/2026 | Sold | $560,000-6.7%$234/sqft |
Source:  REcolorado as distributed by MLS GRID #8453709 Report a problem REcolorado as distributed by MLS GRID #8453709 Report a problem | ||
| 5/21/2026 | Pending sale | $599,990-0.6%$250/sqft |
Source: REcolorado as distributed by MLS GRID #8453709 Report a problem | ||
| 5/14/2026 | Price change | $603,564-3.2%$252/sqft |
Source:  David Weekley Homes Report a problem David Weekley Homes Report a problem | ||
| 5/5/2026 | Price change | $623,664+3.9%$260/sqft |
Source: David Weekley Homes Report a problem | ||
| 5/4/2026 | Listed for sale | $599,990$250/sqft |
Source: REcolorado as distributed by MLS GRID #8453709 Report a problem | ||
| 4/29/2026 | Pending sale | $599,990$250/sqft |
Source: REcolorado as distributed by MLS GRID #8453709 Report a problem | ||
| 4/24/2026 | Price change | $599,990-0.8%$250/sqft |
Source: David Weekley Homes Report a problem | ||
| 2/5/2026 | Price change | $604,990-2.4%$252/sqft |
Source: David Weekley Homes Report a problem | ||
| 1/7/2026 | Price change | $620,090-1.4%$259/sqft |
Source: David Weekley Homes Report a problem | ||
| 10/21/2025 | Listed for sale | $628,590$262/sqft |
Source: David Weekley Homes Report a problem | ||
Public tax history
Tax history is unavailable.
Neighborhood: Painted Prairie
Nearby homes
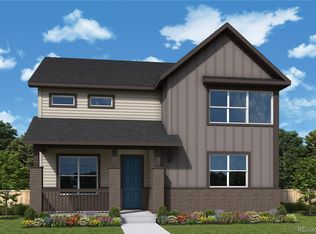
- $614,9904 bd4 ba2.6k sqft21430 E 58th Ave, Aurora, CO 80019Sold
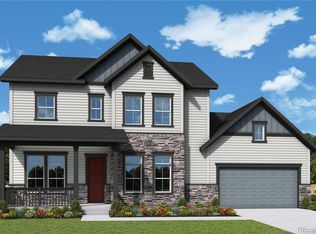
- $799,9904 bd3 ba4.1k sqft21390 E 58th Ave, Aurora, CO 80019Pending
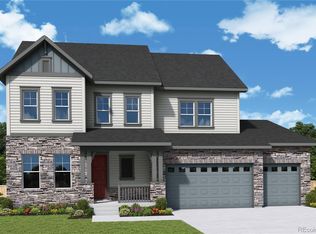
- $735,0004 bd3 ba4.5k sqft21370 E 58th Ave, Aurora, CO 80019Sold
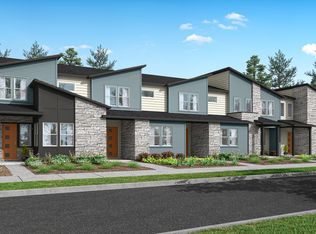
- from $462,9003 bd3 ba1.5k sqftEmpire Plan, Painted Prairie, Aurora, CO 80019New Construction
- from $589,9003 bd3 ba2.1k sqftDillion Plan, Painted Prairie, Aurora, CO 80019New Construction
- from $472,9003 bd3 ba1.6k sqftGlenwood Plan, Painted Prairie, Aurora, CO 80019New Construction
- from $609,9003 bd3 ba2.4k sqftAvon Plan, Painted Prairie, Aurora, CO 80019New Construction
- $589,9902 bd4 ba2.6k sqft21381 E 57th Ave, Aurora, CO 80019Sold
Nearby schools
GreatSchools rating
- 5/10Aurora Highlands P-8Grades: PK-8Distance: 2.5 mi
- 5/10Vista Peak 9-12 PreparatoryGrades: 9-12Distance: 5.7 mi
Schools provided by the listing agent
- Elementary: Harmony Ridge P-8
- Middle: Harmony Ridge P-8
- High: Vista Peak
- District: Adams-Arapahoe 28J
Source: REcolorado as distributed by MLS GRID. This data may not be complete. We recommend contacting the local school district to confirm school assignments for this home.
Get a cash offer in 3 minutes
Find out how much your home could sell for in as little as 3 minutes with a no-obligation cash offer.
Estimated market value
$557,700
Get a cash offer in 3 minutes
Find out how much your home could sell for in as little as 3 minutes with a no-obligation cash offer.
Estimated market value
$557,700
- Colorado
- Adams County
- Aurora
- 80019
- Painted Prairie
- 21450 E 58th Avenue
Nearby cities
Nearby neighborhoods
Nearby zip codes
Other Aurora Topics
