Skip main navigation
Closed
  • $341,600

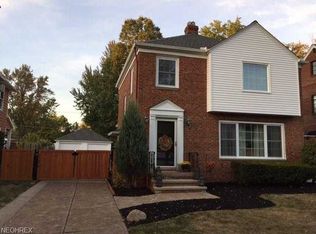
    21450 Hillsdale Ave, Fairview Park, OH 44126

    3beds
    2,038sqft
    Single Family Residence
    Built in 1948
    6,076 Square Feet Lot
    $351,700 Zestimate®
    $168/sqft
    $2,560 Estimated rent

    Home value

    $351,700

    $320,000 - $387,000

    $2,560/mo

    Zestimate® history
    Loading
    Loading...

    Owner options

    List your home for rent

    $2,560/mo

    Rent Zestimate®

    Find your next renter with Zillow Rental Manager. Plus, with online applications, you can quickly screen prospective tenants – for free.

    Learn more

    $2,560/mo

    Rent Zestimate®

    Refinance and save

    $2,420/mo

    Est. payment

    Refinancing to a lower rate could help reduce your monthly payments and save thousands over the life of the loan.

    See today's rates

    $2,420/mo

    Est. payment

    Explore your selling options

    Work with a Zillow partner agent

    Leverage their expertise and Zillow's premium Showcase listings to get your home seen by more buyers.

    Get started

    List with your own agent

    Get your home in front of millions of buyers by listing it on Zillow.

    Learn how to do it

    Sell it yourself

    Take full control of how buyers see your home on Zillow by listing For Sale by Owner (FSBO).

    List your home

    What's special

    Private balcony patio areaPeaceful river viewsBonus roomWooded pathsCozy fireplaceHardwood floorsEat-in kitchen
    Welcome home to 21450 Hillsdale Ave in the beautiful community of Fariview Park, Ohio. Nestled in a highly desirable area located in close proximity to Bain Park. The first floor boasts an eat-in kitchen, convenient half bath, and a spacious living room with a cozy fireplace. The dining room flows into an additional sitting room or morning room—ideal for relaxing or enjoying a cup of coffee. On the second level, you'll find three comfortable bedrooms, with one featuring a private balcony patio area, perfect for enjoying your morning or evening outdoors. The third-floor bonus room is a blank canvas, ready for your personal touch—whether you envision it as an office, playroom, or creative space. Most of the main components in this home have been replaced or updated, including: HVAC, windows, siding, water heater, driveway, electric to garage, washer & dryer, dishwasher, and updated front and side doors. Hardwood floors can be found under most of the carpeted rooms, waiting to be revealed for those seeking timeless appeal. The detached 2-car garage offers electricity and a concrete driveway with a drain, adding both convenience and functionality. Enjoy easy access to the scenic Cleveland Metroparks, Cleveland Hopkins Airport, Fairview Hospital and just minutes from I-70 and I-480. You will appreciate the close proximity to the enchanting Seabury Avenue Holiday Lights display and the nearby Gemini Rec Center. A local library, shopping, restaurants, and schools are also nearby. This home is within a community known for its lively family festivals and annual parade that passes right down your street. Just a 5 minute stroll brings you to the Rocky River Reservation, where scenic trails, wooded paths, and peaceful river views await. This home is truly in the heart of it all and is more than just a place to live, it’s a place to love! Don’t miss the opportunity to own this charming home in a community with so much to offer! See virtual tour!

    Zillow last checked:

    Listing updated:

    Listed by:

    Gloria J Schwartz 330-715-1535 gloriaschwartz@howardhanna.com,

    Howard Hanna

    Bought with:

    Carly M Sablotny, 2017003926

    Keller Williams Living

    Source: MLS Now,MLS#: 5137812Originating MLS: Akron Cleveland Association of REALTORS

    Facts & features

    Interior

    Bedrooms & bathrooms
    • Bedrooms: 3
    • Bathrooms: 2
    • Full bathrooms: 1
    • 1/2 bathrooms: 1
    • Main level bathrooms: 1
    Primary bedroom
    • Description: Flooring: Carpet
    • Level: Second
    Bedroom
    • Description: Flooring: Carpet
    • Level: Second
    Bedroom
    • Description: Balcony,Flooring: Carpet
    • Level: Second
    Bathroom
    • Description: Half bath,Flooring: Tile
    • Level: First
    Bonus room
    • Description: Flooring: Wood
    • Level: Third
    Dining room
    • Description: Flooring: Carpet
    • Level: First
    Eat in kitchen
    • Description: Flooring: Tile
    • Level: First
    Laundry
    • Level: Lower
    Living room
    • Description: Flooring: Carpet
    • Features: Fireplace
    • Level: First
    Sitting room
    • Description: Flooring: Carpet
    • Level: First
    Heating
    • Forced Air, Gas
    Cooling
    • Central Air
    Appliances
    • Included: Dryer, Dishwasher, Range, Refrigerator, Washer
    • Laundry: In Basement
    Features
    • Windows: Blinds
    • Basement: Partially Finished
    • Number of fireplaces: 2
    • Fireplace features: Wood Burning
    Interior area
    • Total structure area: 2,038
    • Total interior livable area: 2,038 sqft
    • Finished area above ground: 1,688
    • Finished area below ground: 350

    Property

    Parking
    • Parking features: Concrete, Detached, Electricity, Garage, Garage Door Opener
    • Garage spaces: 2
    Features
    • Levels: Three Or More
    • Stories: 3
    • Fencing: Back Yard
    Lot
    • Size: 6,076 Square Feet
    Details
    • Parcel number: 32132035

    Construction

    Type & style
    • Home type: SingleFamily
    • Architectural style: Colonial
    • Property subtype: Single Family Residence
    Materials
    • Vinyl Siding
    • Roof: Asphalt,Fiberglass
    Condition
    • Year built: 1948

    Utilities & green energy

    • Sewer: Public Sewer
    • Water: Public

    Community & HOA

    Community
    • Subdivision: Fairview Golflands Estates 01
    HOA
    • Has HOA: No
    Location
    • Region: Fairview Park

    Financial & listing details

    • Price per square foot: $168/sqft
    • Tax assessed value: $278,300
    • Annual tax amount: $5,425
    • Date on market: 7/9/2025
    • Cumulative days on market: 12 days
    • Listing agreement: Exclusive Right To Sell
    • Listing terms: Cash,Conventional,FHA,VA Loan

    Price history

    DateEventPrice
    8/13/2025Sold$341,600+3.5%$168/sqft
    Source: Public Record Report a problem
    7/21/2025Pending sale$330,000$162/sqft
    Source: MLS Now #5137812 Report a problem
    7/13/2025Contingent$330,000$162/sqft
    Source: MLS Now #5137812 Report a problem
    7/9/2025Listed for sale$330,000+183%$162/sqft
    Source: MLS Now #5137812 Report a problem
    8/15/2013Sold$116,600-10.2%$57/sqft
    Source: MLS Now #3411199 Report a problem
    6/24/2013Pending sale$129,900$64/sqft
    Source: Keller Williams Realty Greater Cleveland West #3411199 Report a problem
    6/17/2013Price change$129,900-7.1%$64/sqft
    Source: Keller Williams Realty Greater Cleveland West #3411199 Report a problem
    6/13/2013Price change$139,900-5.4%$69/sqft
    Source: Keller Williams Realty Greater Cleveland West #3411199 Report a problem
    6/1/2013Price change$147,900-7.6%$73/sqft
    Source: Keller Williams Realty Greater Cleveland West #3411199 Report a problem
    5/23/2013Listed for sale$160,000$79/sqft
    Source: Keller Williams Realty Greater Cleveland West #3411199 Report a problem

    Public tax history

    YearProperty taxesTax assessment
    2025$6,429 -0.8%$97,410
    2024$6,479 +23.9%$97,410 +44.4%
    2023$5,229 +2.6%$67,450
    2022$5,098 -2.8%$67,450
    2021$5,247 +9.1%$67,450 +24%
    2020$4,811 +10.2%$54,390
    2019$4,365 -1.2%$54,390
    2018$4,419 +22.5%$54,390 +33.3%
    2017$3,608 +4.6%$40,810
    2016$3,449 $40,810
    2015$3,449 -19.4%$40,810 -17.5%
    2014$4,277 +21.9%$49,460
    2013$3,510 +1.3%$49,460
    2012$3,466 +2.4%$49,460 -2.5%
    2011$3,385 +0%$50,750
    2010$3,384 -16.4%$50,750
    2009$4,050 -2.8%$50,750 -9%
    2008$4,168 +1.9%$55,760
    2007$4,089 +0.5%$55,760
    2006$4,068 +4.3%$55,760 +2.8%
    2005$3,900 +7.4%$54,220
    2004$3,632 +2.5%$54,220
    2003$3,543 +17.2%$54,220 +7%
    2002$3,022 -45.9%$50,680
    2001$5,585 -3.3%$50,680
    2000$5,778 $50,680
    Find assessor info on the county website

    Neighborhood: 44126

    Nearby schools

    GreatSchools rating
    Schools provided by the listing agent
    • District: Fairview Park CSD - 1814

    Source: MLS Now. This data may not be complete. We recommend contacting the local school district to confirm school assignments for this home.

    Get a cash offer in 3 minutes
    Find out how much your home could sell for in as little as 3 minutes with a no-obligation cash offer.
    Estimated market value
    $351,700
    Get a cash offer in 3 minutes
    Find out how much your home could sell for in as little as 3 minutes with a no-obligation cash offer.
    Estimated market value
    $351,700