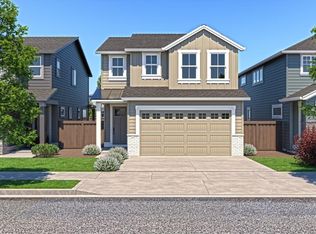
This charming CANTON floor plan by Award winning Pahlisch Homes on lot #22 spans a spacious 2,500 SF and features a thoughtful two-story design. Meridian, a community of single-family homes, with the allure of nearby conveniences such as shopping & Pine Nursery Park. Tasteful designer selections are showcased throughout, adding style & elevated detail to every space. This home includes 3 comfortable bedrooms and 2.5 baths, which include a luxurious primary suite. The main level is enhanced by a cozy fireplace, elegant quartz countertops, and durable luxury vinyl flooring, creating a welcoming environment. Offering a versatile flex room ideal for an office or play area, with a large rec room upstairs providing ample space for entertainment or relaxation. Step outside onto the covered front porch or covered back patio where you can enjoy the serenity of the outdoors in any weather. AC and tankless water heater are included for year-round comfort. Photos are virtually staged.
Closed
Zillow last checked:
Listing updated:
Bought with:
No Office
Source: Oregon Datashare,MLS#: 220212473
Price history
| Date | Event | Price |
|---|---|---|
| 9/21/2026 | Sold | $695,000-0.7%$278/sqft |
Source:  Oregon Datashare #220212473 Report a problem Oregon Datashare #220212473 Report a problem | ||
| 8/24/2026 | Pending sale | $699,900$280/sqft |
Source: Oregon Datashare #220212473 Report a problem | ||
| 8/3/2026 | Price change | $699,900-1.4%$280/sqft |
Source: Oregon Datashare #220212473 Report a problem | ||
| 7/15/2026 | Price change | $709,900-0.7%$284/sqft |
Source: Oregon Datashare #220212473 Report a problem | ||
| 7/2/2026 | Price change | $714,900-0.7%$286/sqft |
Source:  Pahlisch Homes Report a problem Pahlisch Homes Report a problem | ||
| 7/1/2026 | Listed for sale | $719,900$288/sqft |
Source: Oregon Datashare #220212473 Report a problem | ||
| 6/24/2026 | Pending sale | $719,900$288/sqft |
Source: Oregon Datashare #220212473 Report a problem | ||
| 5/28/2026 | Price change | $719,900-1.4%$288/sqft |
Source: Pahlisch Homes Report a problem | ||
| 4/16/2026 | Price change | $729,900-1.3%$292/sqft |
Source: Pahlisch Homes Report a problem | ||
| 1/31/2026 | Price change | $739,545-6.3%$296/sqft |
Source: Oregon Datashare #220212473 Report a problem | ||
| 11/29/2025 | Listed for sale | $789,230$316/sqft |
Source: Oregon Datashare #220212473 Report a problem | ||


Sell for more on Zillow
Get a Zillow Showcase℠ listing at no additional cost and you could sell for .
$692,300
2% more
+$13,846
With Zillow Showcase(estimated)
$706,146
