GOING GOING GONE! WILL CONSIDER ALL REASONABLE OFFERS! PRICE DROP AGAIN! Amazing! Today's savings are tomorrow's Equity! Private Gated Estate on Nearly 23 Acres | Ranch-Style Home | Guest Studio | Barn | Stocked Pond A True Country Retreat with Endless Possibilities! Welcome to your dream estate! Nestled on 22.98 acres of serene countryside, this extraordinary property offers the ultimate in privacy, peace, and potential. Enter through a distinguished brick and wrought-iron gated entrance and travel along 800 feet of paved driveway, enhanced by an additional 200-foot circular drive lit by a charming street lamp—guiding you home beneath a canopy of majestic oaks. At the heart of the estate lies a handsome A-frame ranch-style home featuring classic cedar lap siding and a well-thought-out split-level design for privacy and comfort. The home sits on 8 cleared acres and showcases tranquil views of nature and a stocked pond. Inside, you’ll find 3 bedrooms, 2 bathrooms, a spacious loft, and two cozy brick wood-burning fireplaces—one in the living room with soaring vaulted ceilings and yellow pine paneling, and one in the private master suite. The inviting foyer welcomes you with striking Pecky Cypress walls, while the kitchen features a breakfast nook, gas range, electric oven, and easy-to-maintain Formica counters. The master bedroom includes its own entrance, fireplace, French doors to the backyard, a private bath, and stacked washer/dryer. The second bedroom offers another washer/dryer hookup, and the third bedroom opens to the outdoors via sliding glass doors leading to a 16' x 40' screened wood deck—perfect for enjoying the sounds of your very own wildlife sanctuary. This stunning estate is home to wild turkeys, black-bellied whistling ducks, deer, and even the occasional bobcat family. The pond is stocked with tilapia for your private fishing pleasure. But that’s not all—this property offers impressive outbuildings to support your hobbies, guests, or business ventures: • A 20’ x 24’ detached 2-car garage/workshop with washer/dryer hookup and water heater. • A 30’ x 30’ two-story garage built in 2000, complete with an upstairs studio apartment, full bathroom, Berber carpet, built-in desk, generous closet space, and generator transfer switch—ideal for a guest house, gym, home theater, art studio, or office. • A massive 30’ x 60’ barn on approximately 3 cleared acres with tack and dry rooms, perfect for livestock, horses, or a thriving garden. The land features a mix of wood and chain-link fencing, with 250 feet of frontage along Highway 98, and even a variety of landscaping that includes Florida Muscadine grapes. The northern boundary adjoins Peterson Park near the Withlacoochee River, perfect for kayaking, canoeing, and fishing. Additional Features: • Main home A/C (approx. 2018) • Garage A/C (approx. 2019) • Roof (approx. 10–12 years old) This is country living at its finest—a rare opportunity to own a sprawling, versatile estate with room to live, grow, and thrive.
Sold for $900,000
$900,000
21451 US HIGHWAY 98, DADE CITY, FL 33523
3beds
2,393sqft
Single Family Residence
Built in 1978
22.98 Acres Lot
$896,000 Zestimate®
$376/sqft
$2,619 Estimated rent
Home value
$896,000
$824,000 - $977,000
$2,619/mo
Zestimate® history
Owner options
List your home for rent
$2,619/mo
Rent Zestimate®
Find your next renter with Zillow Rental Manager. Plus, with online applications, you can quickly screen prospective tenants – for free.
$2,619/mo
Rent Zestimate®
Refinance and save
$6,140/mo
Est. payment
Refinancing to a lower rate could help reduce your monthly payments and save thousands over the life of the loan.
$6,140/mo
Est. payment
Explore your selling options
Work with a Zillow partner agent
Leverage their expertise and Zillow's premium Showcase listings to get your home seen by more buyers.
Get startedList with your own agent
Get your home in front of millions of buyers by listing it on Zillow.
Learn how to do itSell it yourself
Take full control of how buyers see your home on Zillow by listing For Sale by Owner (FSBO).
List your homeWhat's special
Handsome a-frame ranch-style homeSpacious loftGas rangeEasy-to-maintain formica countersCanopy of majestic oaksElectric ovenPrivate gated estate
Zillow last checked:
Listing updated:
Listed by:
Phyllis Purvis 813-714-8575,
LANCE SMITH REALTY LLC 813-479-6936
Bought with:
Michael Flores, 3314002
54 REALTY LLC
Source: Stellar MLS,MLS#: TB8401807 Originating MLS: Suncoast Tampa
Originating MLS: Suncoast Tampa
Facts & features
Interior
Bedrooms & bathrooms
- Bedrooms: 3
- Bathrooms: 2
- Full bathrooms: 2
Rooms
- Room types: Garage Apartment, Loft
Primary bedroom
- Features: En Suite Bathroom, Built-in Closet
- Level: First
- Area: 236.5 Square Feet
- Dimensions: 11x21.5
Bedroom 2
- Features: Built-in Closet
- Level: First
- Area: 300 Square Feet
- Dimensions: 12x25
Bedroom 3
- Features: Built-in Closet
- Level: First
- Area: 180 Square Feet
- Dimensions: 12x15
Dining room
- Level: First
- Area: 162 Square Feet
- Dimensions: 13.5x12
Foyer
- Level: First
- Area: 99 Square Feet
- Dimensions: 9x11
Kitchen
- Level: First
- Area: 247 Square Feet
- Dimensions: 13x19
Living room
- Level: First
- Area: 256.5 Square Feet
- Dimensions: 13.5x19
Loft
- Level: Second
- Area: 302.25 Square Feet
- Dimensions: 15.5x19.5
Heating
- Central, Electric
Cooling
- Central Air
Appliances
- Included: Dishwasher, Disposal, Dryer, Electric Water Heater, Microwave, Range, Range Hood, Refrigerator, Washer, Water Softener
- Laundry: Electric Dryer Hookup, In Garage, Inside, Washer Hookup
Features
- Ceiling Fan(s), High Ceilings, Living Room/Dining Room Combo, Primary Bedroom Main Floor, Thermostat
- Flooring: Carpet, Parquet, Tile
- Doors: French Doors, Sliding Doors
- Has fireplace: Yes
- Fireplace features: Living Room, Master Bedroom, Wood Burning
Interior area
- Total structure area: 3,710
- Total interior livable area: 2,393 sqft
Property
Parking
- Total spaces: 4
- Parking features: Bath In Garage, Circular Driveway, Driveway, Garage Door Opener, Guest, Open, Oversized, Workshop in Garage
- Garage spaces: 4
- Has uncovered spaces: Yes
Features
- Levels: Two
- Stories: 2
- Patio & porch: Covered, Rear Porch, Screened
- Exterior features: Private Mailbox
- Pool features: In Ground
- Fencing: Barbed Wire,Chain Link,Wood
- Has view: Yes
- View description: Trees/Woods, Pond
- Has water view: Yes
- Water view: Pond
- Waterfront features: Pond Access
Lot
- Size: 22.98 Acres
- Features: In County
- Residential vegetation: Mature Landscaping, Oak Trees, Wooded
Details
- Additional structures: Barn(s)
- Parcel number: 212322000.0018.00001.1
- Zoning: AR
- Special conditions: None
Construction
Type & style
- Home type: SingleFamily
- Architectural style: Ranch
- Property subtype: Single Family Residence
Materials
- Wood Frame
- Foundation: Slab
- Roof: Shingle
Condition
- New construction: No
- Year built: 1978
Utilities & green energy
- Sewer: Septic Tank
- Water: Well
- Utilities for property: BB/HS Internet Available, Cable Available, Electricity Connected, Sewer Connected, Street Lights, Water Connected
Community & HOA
Community
- Pet fee: $0 monthly
- Subdivision: ACREAGE
HOA
- Has HOA: No
Location
- Region: Dade City
Financial & listing details
- Price per square foot: $376/sqft
- Tax assessed value: $444,612
- Annual tax amount: $7,837
- Date on market: 6/29/2025
- Cumulative days on market: 342 days
- Listing terms: Cash,Conventional
- Ownership: Fee Simple
- Total actual rent: 0
- Electric utility on property: Yes
- Road surface type: Asphalt
Price history
| Date | Event | Price |
|---|---|---|
| 7/1/2026 | Sold | $900,000-18.2%$376/sqft |
Source:  Stellar MLS #TB8401807 Report a problem Stellar MLS #TB8401807 Report a problem | ||
| 6/7/2026 | Pending sale | $1,100,000$460/sqft |
Source: Stellar MLS #TB8401807 Report a problem | ||
| 5/13/2026 | Price change | $1,100,000-6%$460/sqft |
Source: Stellar MLS #TB8401807 Report a problem | ||
| 4/25/2026 | Price change | $1,169,999-0.8%$489/sqft |
Source: Stellar MLS #TB8401807 Report a problem | ||
| 4/12/2026 | Price change | $1,179,999-0.8%$493/sqft |
Source: Stellar MLS #TB8401807 Report a problem | ||
| 4/3/2026 | Price change | $1,189,999-0.8%$497/sqft |
Source: Stellar MLS #TB8401807 Report a problem | ||
| 3/10/2026 | Price change | $1,199,999-4%$501/sqft |
Source: Stellar MLS #TB8401807 Report a problem | ||
| 1/8/2026 | Price change | $1,250,000-7.4%$522/sqft |
Source: Stellar MLS #TB8401807 Report a problem | ||
| 11/1/2025 | Price change | $1,350,000-10%$564/sqft |
Source: Stellar MLS #TB8401807 Report a problem | ||
| 8/10/2025 | Price change | $1,499,999-14.3%$627/sqft |
Source: Stellar MLS #TB8401807 Report a problem | ||
| 7/25/2025 | Price change | $1,750,000-11.4%$731/sqft |
Source: Stellar MLS #TB8401807 Report a problem | ||
| 6/29/2025 | Listed for sale | $1,975,000+3305.2%$825/sqft |
Source: Stellar MLS #TB8401807 Report a problem | ||
| 11/28/2000 | Sold | $58,000$24/sqft |
Source: Public Record Report a problem | ||
Public tax history
| Year | Property taxes | Tax assessment |
|---|---|---|
| 2025 | $7,686 -1.9% | $444,612 -1.3% |
| 2024 | $7,838 +1.1% | $450,670 +1.9% |
| 2023 | $7,753 +12.6% | $442,067 +4.9% |
| 2022 | $6,886 +6.8% | $421,617 +7.3% |
| 2021 | $6,446 +1.8% | $393,031 +1.8% |
| 2020 | $6,332 -0.3% | $385,977 +0.6% |
| 2019 | $6,354 | $383,649 +2.4% |
| 2018 | $6,354 +2% | $374,750 +2.6% |
| 2017 | $6,227 +0.6% | $365,231 +1.4% |
| 2016 | $6,188 +2.2% | $360,353 +3.8% |
| 2015 | $6,054 -2% | $347,023 -3.8% |
| 2014 | $6,176 | $360,796 +2.6% |
| 2013 | -- | $351,804 +0.5% |
| 2012 | -- | $350,181 -1.9% |
| 2011 | -- | $356,935 -4.3% |
| 2010 | -- | $372,939 -9.9% |
| 2009 | -- | $414,146 -5.4% |
| 2008 | -- | $437,926 -11.2% |
| 2007 | -- | $492,944 +3.8% |
| 2006 | -- | $475,048 +20.2% |
| 2005 | -- | $395,107 +2.7% |
| 2004 | -- | $384,563 +19.9% |
| 2003 | -- | $320,805 -0.2% |
| 2002 | -- | $321,548 |
Find assessor info on the county website
Neighborhood: 33523
Nearby homes
- $138,6002 bd2 ba1.6k sqft21727 Us Highway 98, Dade City, FL 33523Off Market
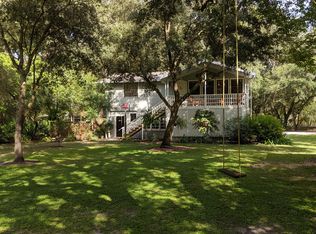
- $426,957-- bd3 ba5.4k sqft21539 Us Highway 98, Dade City, FL 33523Off Market
- $165,400-- bd1 ba840 sqft21639 Us Highway 98, Dade City, FL 33523Off Market
- $35,990-- bd1 ba1.2k sqft21621 Us Highway 98, Dade City, FL 33523Off Market
- $465,9003 bd2 ba1.8k sqft21453 Us Highway 98, Dade City, FL 33523Off Market
- $112,400-- bd2 ba672 sqft37354 Woodriver Dr, Dade City, FL 33523Off Market
- $388,600-- bd2 ba1.7k sqft37306 Woodriver Dr, Dade City, FL 33523Off Market
- $106,600-- bd2 ba1.4k sqft37378 Woodriver Dr, Dade City, FL 33523Off Market
Nearby schools
GreatSchools rating
- 4/10Lacoochee Elementary SchoolGrades: PK-5Distance: 1.9 mi
- 3/10Pasco Middle SchoolGrades: 6-8Distance: 7.8 mi
- 3/10Pasco High SchoolGrades: PK,9-12Distance: 15.2 mi
Schools provided by the listing agent
- Elementary: Lacoochee Elementary-PO
- Middle: Pasco Middle-PO
- High: Pasco High-PO
Source: Stellar MLS. This data may not be complete. We recommend contacting the local school district to confirm school assignments for this home.
Get a cash offer in 3 minutes
Find out how much your home could sell for in as little as 3 minutes with a no-obligation cash offer.
Estimated market value
$896,000
Get a cash offer in 3 minutes
Find out how much your home could sell for in as little as 3 minutes with a no-obligation cash offer.
Estimated market value
$896,000
- Florida
- Pasco County
- Dade City
- 33523
- 21451 US HIGHWAY 98
Nearby cities
Nearby neighborhoods
Nearby zip codes
Other Dade City Topics
