Exceptionally stunning 5 bedrooms (all with en suite bathrooms), home office, 5.5 bathrooms, 3 car garage situated on a sprawling 15,198 sq ft lot in a highly sought-after neighborhood. Close proximity to the academically distinguished Cupertino schools : Monta Vista High, Kennedy Middle and Lincoln Elementary. This high-end residence offers an ideal floor plan perfect for modern daily and multi-generational living. Impressive double front doors open to the grand entry hall with chandelier and marble floor. Spacious living room features soaring high ceilings, fireplace with beautifully crafted mantle and picture windows with plantation shutters. Dining room located adjacent to the kitchen is ideal for social gatherings and entertaining guests. Gourmet kitchen complete with granite counters, walk-in pantry, dining area, center island with sink and breakfast bar. Luxurious primary suite has tub and shower, 2 closets; 1 is a large walk-in and a bonus area. New exterior and interior paint.
Sold for $5,550,000
$5,550,000
21451 Vai Ave, Cupertino, CA 95014
5beds
5,200sqft
Single Family Residence, Residential
Built in 1999
0.35 Acres Lot
$6,149,000 Zestimate®
$1,067/sqft
$11,747 Estimated rent
Home value
$6,149,000
$5.60M - $6.76M
$11,747/mo
Zestimate® history
Owner options
List your home for rent
$11,747/mo
Rent Zestimate®
Find your next renter with Zillow Rental Manager. Plus, with online applications, you can quickly screen prospective tenants – for free.
$11,747/mo
Rent Zestimate®
Refinance and save
$35,437/mo
Est. payment
Refinancing to a lower rate could help reduce your monthly payments and save thousands over the life of the loan.
$35,437/mo
Est. payment
Explore your selling options
Work with a Zillow partner agent
Leverage their expertise and Zillow's premium Showcase listings to get your home seen by more buyers.
Get startedList with your own agent
Get your home in front of millions of buyers by listing it on Zillow.
Learn how to do itSell it yourself
Take full control of how buyers see your home on Zillow by listing For Sale by Owner (FSBO).
List your homeWhat's special
Soaring high ceilingsGrand entry hallMarble floorPicture windowsNew exteriorCenter islandWalk-in pantry
Zillow last checked:
Listing updated:
Listed by:
Mary Tan 00861682 408-318-0976,
Compass 408-741-1111,
George Tan 01891525 408-621-3542,
Compass
Bought with:
, 01891525
Compass
Source: MLSListings Inc,MLS#: ML81946602
Facts & features
Interior
Bedrooms & bathrooms
- Bedrooms: 5
- Bathrooms: 6
- Full bathrooms: 5
- 1/2 bathrooms: 1
Rooms
- Room types: Laundry, Office
Bedroom
- Features: GroundFloorBedroom, WalkinCloset, PrimaryBedroom2plus
Bathroom
- Features: DoubleSinks, PrimaryStallShowers, ShowerandTub, StallShower, Tile, Tub, TubinPrimaryBedroom, FullonGroundFloor, HalfonGroundFloor
Dining room
- Features: BreakfastBar, BreakfastRoom, EatinKitchen, FormalDiningRoom
Family room
- Features: SeparateFamilyRoom
Kitchen
- Features: Countertop_Granite, IslandwithSink, Pantry
Heating
- Central Forced Air, Fireplace(s)
Cooling
- Central Air, Zoned
Appliances
- Included: Electric Cooktop, Dishwasher, Disposal, Range Hood, Microwave, Refrigerator, Trash Compactor
- Laundry: Tub/Sink, Inside
Features
- High Ceilings, Wet Bar, Walk-In Closet(s)
- Flooring: Hardwood, Tile
- Number of fireplaces: 1
- Fireplace features: Living Room
Interior area
- Total structure area: 5,200
- Total interior livable area: 5,200 sqft
Property
Parking
- Total spaces: 3
- Parking features: Attached
- Attached garage spaces: 3
Accessibility
- Accessibility features: Bathroom Features, Accessible Kitchen
Features
- Stories: 2
- Patio & porch: Balcony/Patio
- Exterior features: Back Yard, Fenced, Storage Shed Structure
- Fencing: Wood
Lot
- Size: 0.35 Acres
Details
- Additional structures: Sheds
- Parcel number: 36205019
- Zoning: R1B2
- Special conditions: Standard
Construction
Type & style
- Home type: SingleFamily
- Property subtype: Single Family Residence, Residential
Materials
- Foundation: Concrete Perimeter, Concrete Perimeter and Slab
- Roof: Tile
Condition
- New construction: No
- Year built: 1999
Utilities & green energy
- Gas: PublicUtilities
- Water: Public
- Utilities for property: Public Utilities, Water Public
Community & HOA
Location
- Region: Cupertino
Financial & listing details
- Price per square foot: $1,067/sqft
- Tax assessed value: $5,661,000
- Annual tax amount: $66,990
- Date on market: 10/30/2023
- Listing agreement: ExclusiveRightToSell
- Listing terms: CashorConventionalLoan
Price history
| Date | Event | Price |
|---|---|---|
| 11/28/2023 | Sold | $5,550,000-2.4%$1,067/sqft |
Source:  MLSListings Inc #ML81946602 Report a problem MLSListings Inc #ML81946602 Report a problem | ||
| 11/9/2023 | Pending sale | $5,688,888$1,094/sqft |
Source: MLSListings Inc #ML81946602 Report a problem | ||
| 10/30/2023 | Listed for sale | $5,688,888$1,094/sqft |
Source: MLSListings Inc #ML81946602 Report a problem | ||
Public tax history
| Year | Property taxes | Tax assessment |
|---|---|---|
| 2025 | $66,990 -17.2% | $5,661,000 +2% |
| 2024 | $80,935 +60.7% | $5,550,000 +31.4% |
| 2023 | $50,373 +220.4% | $4,225,000 +241% |
| 2022 | $15,720 +1.1% | $1,238,999 +2% |
| 2021 | $15,548 +1.3% | $1,214,706 +1% |
| 2020 | $15,354 | $1,202,252 +2% |
| 2019 | $15,354 +5.7% | $1,178,679 +2% |
| 2018 | $14,529 | $1,155,568 +2% |
| 2017 | $14,529 +0.7% | $1,132,911 +2% |
| 2016 | $14,425 +4.1% | $1,110,698 +1.5% |
| 2015 | $13,855 +2.7% | $1,094,015 +2% |
| 2014 | $13,496 | $1,072,586 +0.5% |
| 2013 | -- | $1,067,740 +2% |
| 2012 | -- | $1,046,805 +2% |
| 2011 | -- | $1,026,280 +0.8% |
| 2010 | -- | $1,018,611 -0.2% |
| 2009 | -- | $1,021,032 +2% |
| 2008 | -- | $1,001,013 +2% |
| 2007 | -- | $981,386 +2% |
| 2006 | -- | $962,144 +2% |
| 2005 | -- | $943,280 +2% |
| 2004 | -- | $924,785 +1.9% |
| 2003 | -- | $907,837 +2% |
| 2002 | -- | $890,037 +2% |
| 2001 | -- | $872,586 |
Find assessor info on the county website
Neighborhood: Monta Vista North
Nearby homes
- $4,212,9005 bd2 ba2.7k sqft21431 Vai Ave, Cupertino, CA 95014Off Market
- $3,925,0004 bd2 ba1.9k sqft21471 Vai Ave, Cupertino, CA 95014Sold
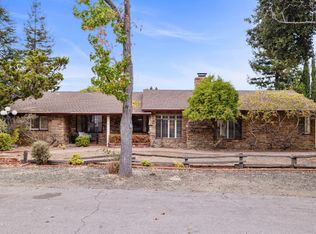
- $4,145,4004 bd2 ba2.6k sqft21450 Columbus Ave, Cupertino, CA 95014Off Market
- $3,463,7003 bd2 ba1.5k sqft21450 Vai Ave, Cupertino, CA 95014Off Market
- $3,934,8006 bd3 ba2.3k sqft21430 Columbus Ave, Cupertino, CA 95014Off Market
- $3,516,0003 bd2 ba1.9k sqft21411 Vai Ave, Cupertino, CA 95014Off Market
- $4,294,0004 bd3 ba2.2k sqft21470 Columbus Ave, Cupertino, CA 95014Off Market
- $4,582,5005 bd3 ba2.8k sqft21430 Vai Ave, Cupertino, CA 95014Off Market
Nearby schools
GreatSchools rating
- 9/10Abraham Lincoln Elementary SchoolGrades: K-5Distance: 0.6 mi
- 9/10John F. Kennedy Middle SchoolGrades: 6-8Distance: 0.3 mi
- 10/10Monta Vista High SchoolGrades: 9-12Distance: 0.6 mi
Schools provided by the listing agent
- Elementary: AbrahamLincolnElementary_1
- Middle: JohnFKennedyMiddle_1
- High: MontaVistaHigh
- District: CupertinoUnion
Source: MLSListings Inc. This data may not be complete. We recommend contacting the local school district to confirm school assignments for this home.
Get a cash offer in 3 minutes
Find out how much your home could sell for in as little as 3 minutes with a no-obligation cash offer.
Estimated market value
$6,149,000
Get a cash offer in 3 minutes
Find out how much your home could sell for in as little as 3 minutes with a no-obligation cash offer.
Estimated market value
$6,149,000
Nearby cities
Nearby neighborhoods
Nearby zip codes
Other Cupertino Topics
