Skip main navigation
Off market
  • $411,800

    21453 E 55th Pl, Denver, CO 80249

    3beds
    1,731sqft
    SingleFamily
    Built in 2004
    3,049 Square Feet Lot
    $411,800 Zestimate®
    $238/sqft
    $2,721 Estimated rent

    Home value

    $411,800

    $391,000 - $432,000

    $2,721/mo

    Zestimate® history
    Loading
    Loading...

    Owner options

    List your home for rent

    $2,721/mo

    Rent Zestimate®

    Find your next renter with Zillow Rental Manager. Plus, with online applications, you can quickly screen prospective tenants – for free.

    Learn more

    $2,721/mo

    Rent Zestimate®

    Refinance and save

    $2,395/mo

    Est. payment

    Refinancing to a lower rate could help reduce your monthly payments and save thousands over the life of the loan.

    See today's rates

    $2,395/mo

    Est. payment

    Explore your selling options

    Work with a Zillow partner agent

    Leverage their expertise and Zillow's premium Showcase listings to get your home seen by more buyers.

    Get started

    List with your own agent

    Get your home in front of millions of buyers by listing it on Zillow.

    Learn how to do it

    Sell it yourself

    Take full control of how buyers see your home on Zillow by listing For Sale by Owner (FSBO).

    List your home

    What's special

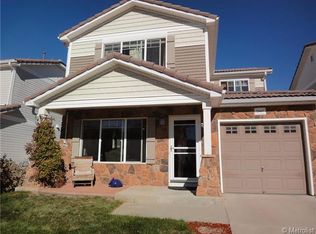
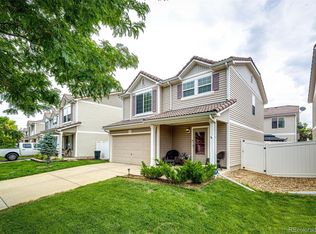
    Great 2-story in Green Valley Ranch features 3 beds, 2.5 baths, living room, family room, upstairs family/rec room and 2 car garage. The front living room has heated tile flooring. Meticulously maintained pride of ownership shines throughout. Tile flooring throughout the main level and carpeting upstairs. The many windows allow the natural sunlight to cascade in keeping this home bright and cheerful. Neutral tones make it easy to picture yourself calling this one home. The kitchen features stainless steel appliances, tile floor, a large window over the sink and opens to the main floor family room. The upstairs has a large bonus space perfect for a secondary family room, study or entertainment area. People watch from the covered front porch or relax in the Xeriscaped backyard. Part of the Affordable Housing Program. Buyer needs to qualify through the Department of Housing Stability after going under contract. Close to dining, shopping, entertainment and other amenities. Dont miss your chance to own this beautiful home.

    This property is off market, which means it's not currently listed for sale or rent on Zillow. This may be different from what's available on other websites or public sources.
    Facts & features

    Interior

    Bedrooms & bathrooms
    • Bedrooms: 3
    • Bathrooms: 3
    • Full bathrooms: 2
    • 1/2 bathrooms: 1
    Heating
    • Forced air, Gas
    Cooling
    • Central
    Appliances
    • Included: Dishwasher, Garbage disposal, Microwave, Range / Oven, Refrigerator
    • Laundry: In Unit
    Features
    • Ceiling Fan(s), Walk-In Closet(s), Master Suite
    • Flooring: Tile, Carpet, Linoleum / Vinyl
    • Windows: Double Pane Windows
    • Common walls with other units/homes: No Common Walls
    Interior area
    • Total interior livable area: 1,731 sqft

    Property

    Parking
    • Total spaces: 2
    • Parking features: Garage - Attached
    Features
    • Patio & porch: Front Porch
    • Exterior features: Other
    • Fencing: Full
    Lot
    • Size: 3,049 sqft
    • Features: Landscaped
    Details
    • Parcel number: 0014123019000
    • Zoning description: C-MU-20

    Construction

    Type & style
    • Home type: SingleFamily
    Condition
    • Year built: 2004

    Utilities & green energy

    • Sewer: Public Sewer
    • Water: Public

    Community & neighborhood

    Security
    • Security features: Smoke Detector(s), Carbon Monoxide Detector(s)
    Location
    • Region: Denver

    Other

    Other facts
    • Sewer: Public Sewer
    • WaterSource: Public
    • Flooring: Carpet, Tile, Linoleum
    • Heating: Forced Air, Natural Gas
    • RoadSurfaceType: Paved
    • Roof: Concrete
    • Appliances: Dishwasher, Refrigerator, Disposal, Microwave, Oven
    • AssociationYN: true
    • InteriorFeatures: Ceiling Fan(s), Walk-In Closet(s), Master Suite
    • GarageYN: true
    • AttachedGarageYN: true
    • HeatingYN: true
    • CoolingYN: true
    • RoomsTotal: 11
    • ConstructionMaterials: Frame, Other
    • WindowFeatures: Double Pane Windows
    • RentIncludes: Water
    • CoveredSpaces: 2
    • CommonWalls: No Common Walls
    • Cooling: Central Air
    • StructureType: House
    • SecurityFeatures: Smoke Detector(s), Carbon Monoxide Detector(s)
    • Fencing: Full
    • LaundryFeatures: In Unit
    • LotFeatures: Landscaped
    • PatioAndPorchFeatures: Front Porch
    • MlsStatus: Pending
    • ZoningDescription: C-MU-20
    • Road surface type: Paved

    Price history

    DateEventPrice
    2/2/2021Sold$313,683$181/sqft
    Source: Public Record Report a problem
    12/30/2020Pending sale$313,683$181/sqft
    Source: Re/max Masters Millennium #9546521 Report a problem
    12/29/2020Listed for sale$313,683$181/sqft
    Source: Re/max Masters Millennium #9546521 Report a problem
    11/16/2020Pending sale$313,683$181/sqft
    Source: Re/max Masters Millennium #9546521 Report a problem
    11/6/2020Listed for sale$313,683+79.2%$181/sqft
    Source: Re/max Masters Millennium #9546521 Report a problem
    1/13/2005Sold$175,000$101/sqft
    Source: Public Record Report a problem

    Public tax history

    YearProperty taxesTax assessment
    2024$2,330 -19.2%$18,920 -13.3%
    2023$2,882 +8.3%$21,810 +0.7%
    2022$2,660 -4.6%$21,650 -2.7%
    2021$2,789 +1.6%$22,260 +5.7%
    2020$2,746 +8.8%$21,057 -0.7%
    2019$2,524 $21,204 +13.8%
    2018$2,524 -19.4%$18,640
    2017$3,131 +17.1%$18,640 +13%
    2016$2,675 +58.9%$16,500
    2015$1,683 0%$16,500 +54.9%
    2014$1,684 -4.5%$10,650
    2013$1,763 +8.7%$10,650 -3.9%
    2012$1,621 -0.5%$11,080 +1.8%
    2011$1,630 +1%$10,880 -5.5%
    2010$1,613 -16.2%$11,510
    2009$1,924 +5.3%$11,510 -18.4%
    2008$1,827 +7%$14,100
    2007$1,708 +0.6%$14,100 +0.6%
    2006$1,698 +322.9%$14,010
    2005$402 $14,010

    Find assessor info on the county website

    Neighborhood: Gateway - Green Valley Ranch

    Nearby schools

    GreatSchools rating
    Schools provided by the listing agent
    • Elementary: Waller
    • Middle: Dr. Martin Luther King
    • High: DCIS at Montbello
    • District: Denver 1

    Source: The MLS. This data may not be complete. We recommend contacting the local school district to confirm school assignments for this home.

    Get a cash offer in 3 minutes
    Find out how much your home could sell for in as little as 3 minutes with a no-obligation cash offer.
    Estimated market value
    $411,800
    Get a cash offer in 3 minutes
    Find out how much your home could sell for in as little as 3 minutes with a no-obligation cash offer.
    Estimated market value
    $411,800