Skip main navigation
Sold for $480,000
  • $480,000

    21455 E 44th Avenue, Denver, CO 80249

    4beds
    2,286sqft
    Single Family Residence
    Built in 1993
    5,786 Square Feet Lot
    $460,800 Zestimate®
    $210/sqft
    $2,958 Estimated rent

    Home value

    $460,800

    $429,000 - $493,000

    $2,958/mo

    Zestimate® history
    Loading
    Loading...

    Owner options

    List your home for rent

    $2,958/mo

    Rent Zestimate®

    Find your next renter with Zillow Rental Manager. Plus, with online applications, you can quickly screen prospective tenants – for free.

    Learn more

    $2,958/mo

    Rent Zestimate®

    Refinance and save

    $2,780/mo

    Est. payment

    Refinancing to a lower rate could help reduce your monthly payments and save thousands over the life of the loan.

    See today's rates

    $2,780/mo

    Est. payment

    Explore your selling options

    Work with a Zillow partner agent

    Leverage their expertise and Zillow's premium Showcase listings to get your home seen by more buyers.

    Get started

    List with your own agent

    Get your home in front of millions of buyers by listing it on Zillow.

    Learn how to do it

    Sell it yourself

    Take full control of how buyers see your home on Zillow by listing For Sale by Owner (FSBO).

    List your home

    What's special

    Cozy fireplaceModern appliancesFenced yardStylish fixturesElegant architectural detailsAmple closet spacePrimary suite
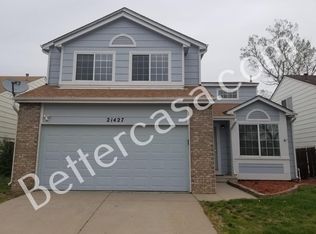
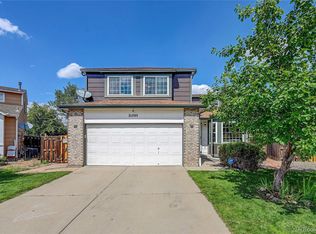
    Enjoy peace of mind with a brand-new roof installed in November 2024, and take advantage of the rare privacy with no neighbors behind the property—a unique feature that enhances the serene outdoor space. Step inside to high ceilings, a grand staircase, and elegant architectural details that make a lasting impression. The open floor plan flows seamlessly from the living room with a cozy fireplace to the dining and kitchen area, filled with natural light from large windows. A well-appointed kitchen with granite countertops, natural wood cabinetry, and modern appliances makes cooking a delight. The primary suite offers a retreat with a spacious layout, an en-suite bathroom, and ample closet space. Additional bedrooms provide flexibility for family, guests, or a home office. Updated bathrooms feature stylish fixtures, custom tiling, and a spa-like ambiance. The large backyard offers endless possibilities, whether for entertaining, gardening, or simply enjoying the fresh air. A fenced yard ensures privacy, and there’s ample space for outdoor activities. The three-car garage and extended driveway provide plenty of parking and storage options. Close to parks, schools, shopping, and dining, this home is in a fantastic community with convenient access to everyday essentials. This home is full of potential and waiting for its next owner to make it their own! Schedule a tour today and experience the charm and comfort this property has to offer.

    Zillow last checked:

    Listing updated:

    Listed by:

    Alfredo Santoyo-Diaz 720-519-2691 Alfredo@GalaRealtyGroup.com,

    Gala Realty Group, LLC

    Bought with:

    Oscar Ibarra, 40041966

    Keller Williams Realty Downtown LLC

    Source: REcolorado as distributed by MLS GRID,MLS#: 4463619MLS Logo

    Facts & features

    Interior

    Bedrooms & bathrooms
    • Bedrooms: 4
    • Bathrooms: 3
    • Full bathrooms: 3
    • Main level bathrooms: 2
    Bedroom
    • Level: Upper
    Bedroom
    • Level: Upper
    Bedroom
    • Level: Upper
    Bedroom
    • Level: Upper
    Bathroom
    • Level: Upper
    Bathroom
    • Level: Main
    Bathroom
    • Level: Main
    Kitchen
    • Level: Main
    Living room
    • Level: Main
    Heating
    • Forced Air, Natural Gas
    Cooling
    • None
    Features
    • Basement: Finished,Partial
    • Number of fireplaces: 1
    • Fireplace features: Living Room
    Interior area
    • Total structure area: 2,286
    • Total interior livable area: 2,286 sqft
    • Finished area above ground: 1,788
    • Finished area below ground: 370

    Property

    Parking
    • Total spaces: 3
    • Parking features: Garage - Attached
    • Attached garage spaces: 3
    Features
    • Levels: Two
    • Stories: 2
    Lot
    • Size: 5,786 Square Feet
    • Features: Level
    Details
    • Parcel number: 23104035
    • Zoning: S-SU-I
    • Special conditions: Standard

    Construction

    Type & style
    • Home type: SingleFamily
    • Property subtype: Single Family Residence
    Materials
    • Frame
    • Roof: Composition
    Condition
    • Year built: 1993

    Utilities & green energy

    • Sewer: Public Sewer
    • Water: Public

    Community & HOA

    Community
    • Subdivision: Green Valley Ranch
    HOA
    • Has HOA: No
    Location
    • Region: Denver

    Financial & listing details

    • Price per square foot: $210/sqft
    • Tax assessed value: $534,800
    • Annual tax amount: $2,877
    • Date on market: 2/7/2025
    • Listing terms: Cash,Conventional,FHA,VA Loan
    • Exclusions: Sellers Personal Property And Staging Items
    • Ownership: Individual

    Price history

    DateEventPrice
    6/11/2025Sold$480,000+0.2%$210/sqft
    Source: REcolorado as distributed by MLS GRID #4463619 Report a problem
    5/12/2025Pending sale$479,000$210/sqft
    Source: REcolorado as distributed by MLS GRID #4463619 Report a problem
    5/8/2025Price change$479,000-1.2%$210/sqft
    Source: REcolorado as distributed by MLS GRID #4463619 Report a problem
    5/1/2025Listed for sale$485,000+14.1%$212/sqft
    Source: REcolorado as distributed by MLS GRID #4463619 Report a problem
    4/7/2025Listing removed$425,000$186/sqft
    Source: REcolorado as distributed by MLS GRID #4463619 Report a problem
    2/10/2025Pending sale$425,000$186/sqft
    Source: REcolorado as distributed by MLS GRID #4463619 Report a problem
    2/7/2025Listed for sale$425,000+172.4%$186/sqft
    Source: REcolorado as distributed by MLS GRID #4463619 Report a problem
    11/13/2012Sold$156,000-15.9%$68/sqft
    Source: Public Record Report a problem
    2/1/2007Sold$185,500-1.9%$81/sqft
    Source: Public Record Report a problem
    6/26/2000Sold$189,000+57.1%$83/sqft
    Source: Public Record Report a problem
    6/21/1994Sold$120,280$53/sqft
    Source: Public Record Report a problem

    Public tax history

    YearProperty taxesTax assessment
    2024$2,877 +9.4%$32,150 -8.6%
    2023$2,631 +2.2%$35,160 +33.1%
    2022$2,573 +6.6%$26,410 -2.8%
    2021$2,414 +2.3%$27,170 +6.1%
    2020$2,361 +20.6%$25,597 -0.7%
    2019$1,958 $25,776 +28.3%
    2018$1,958 +0.2%$20,090
    2017$1,953 +23.1%$20,090 +24.3%
    2016$1,587 +26.8%$16,160
    2015$1,252 -11.1%$16,160 +33.1%
    2014$1,409 -16.3%$12,140 -34.7%
    2006$1,683 +2.9%$18,600
    2005$1,635 +7.1%$18,600 +1.1%
    2003$1,527 +1.2%$18,390 +8.6%
    2002$1,508 $16,940 +14.3%
    2001-- $14,820
    Find assessor info on the county website

    Neighborhood: Gateway - Green Valley Ranch

    Nearby schools

    GreatSchools rating
    Schools provided by the listing agent
    • Elementary: Green Valley
    • Middle: Dr. Martin Luther King
    • High: Montbello
    • District: Denver 1

    Source: REcolorado as distributed by MLS GRID. This data may not be complete. We recommend contacting the local school district to confirm school assignments for this home.

    Get a cash offer in 3 minutes
    Find out how much your home could sell for in as little as 3 minutes with a no-obligation cash offer.
    Estimated market value
    $460,800
    Get a cash offer in 3 minutes
    Find out how much your home could sell for in as little as 3 minutes with a no-obligation cash offer.
    Estimated market value
    $460,800