Skip main navigation
Sold for $35,000
  • $35,000

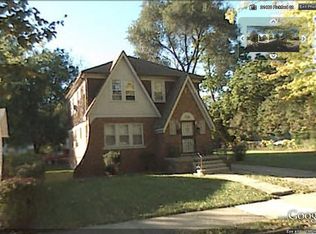
    21455 Pickford St, Detroit, MI 48219

    2beds
    915sqft
    Single Family Residence
    Built in 1925
    6,969.6 Square Feet Lot
    $-- Zestimate®
    $38/sqft
    $1,246 Estimated rent

    Home value

    Not available

    Estimated sales range

    Not available

    $1,246/mo

    Zestimate® history
    Loading
    Loading...

    Owner options

    List your home for rent

    $1,246/mo

    Rent Zestimate®

    Find your next renter with Zillow Rental Manager. Plus, with online applications, you can quickly screen prospective tenants – for free.

    Learn more

    $1,246/mo

    Rent Zestimate®

    Refinance and save

    $201/mo

    Est. payment

    Refinancing to a lower rate could help reduce your monthly payments and save thousands over the life of the loan.

    See today's rates

    $201/mo

    Est. payment

    Explore your selling options

    Work with a Zillow partner agent

    Leverage their expertise and Zillow's premium Showcase listings to get your home seen by more buyers.

    Get started

    List with your own agent

    Get your home in front of millions of buyers by listing it on Zillow.

    Learn how to do it

    Sell it yourself

    Take full control of how buyers see your home on Zillow by listing For Sale by Owner (FSBO).

    List your home

    What's special

    Investor Special or Value-Driven Starter Home – Bring Your Vision! This well-loved single-family home is bursting with potential in a friendly, family-oriented neighborhood. Whether you're a savvy investor or a first-time buyer looking to build equity, this property offers a solid foundation for your next project. This home features an unfinished basement—ideal for creating additional living space, a workshop, or valuable storage. The interior is ready for updates, making it a perfect blank canvas for those eager to personalize their space. With some TLC, this property could shine again. Enjoy the convenience of being ideally located near schools, parks, playgrounds, and key amenities. Plus, easy access to major bus lines like 7 Mile and Grand River makes commuting a breeze. Outside, you'll find a private yard with mature trees offering shade and privacy, as well as a detached garage and driveway for off-street parking. Don’t miss out on the chance to transform this diamond in the rough into your ideal home or next cash-flowing rental. Schedule your tour today!

    Zillow last checked:

    Listing updated:

    Listed by:

    Andrew Kolic 855-477-7355,

    EXP Realty Plymouth,

    Justin S Ford 855-477-7355,

    EXP Realty Plymouth

    Bought with:

    Matthew Diskin, 6504431759

    AmeriHome Brokerage

    Source: Realcomp II,MLS#: 20251031229MLS Logo

    Facts & features

    Interior

    Bedrooms & bathrooms
    • Bedrooms: 2
    • Bathrooms: 1
    • Full bathrooms: 1
    Primary bedroom
    • Level: Entry
    • Area: 117
    • Dimensions: 13 X 9
    Bedroom
    • Level: Entry
    • Area: 99
    • Dimensions: 11 X 9
    Other
    • Level: Entry
    Dining room
    • Level: Entry
    • Area: 132
    • Dimensions: 11 X 12
    Kitchen
    • Level: Entry
    • Area: 132
    • Dimensions: 11 X 12
    Living room
    • Level: Entry
    • Area: 289
    • Dimensions: 17 X 17
    Heating
    • Forced Air, Natural Gas
    Features
    • Basement: Unfinished
    • Has fireplace: No
    Interior area
    • Total interior livable area: 915 sqft
    • Finished area above ground: 915

    Property

    Parking
    • Total spaces: 1
    • Parking features: One Car Garage, Detached
    • Garage spaces: 1
    Features
    • Levels: One
    • Stories: 1
    • Entry location: GroundLevel
    • Pool features: None
    Lot
    • Size: 6,969 sqft
    • Dimensions: 50 x 135.05
    Details
    • Parcel number: W22I015493S
    • Special conditions: Short Sale No,Standard

    Construction

    Type & style
    • Home type: SingleFamily
    • Architectural style: Ranch
    • Property subtype: Single Family Residence
    Materials
    • Vinyl Siding
    • Foundation: Basement, Poured
    Condition
    • New construction: No
    • Year built: 1925

    Utilities & green energy

    • Sewer: Sewer At Street
    • Water: Public

    Community & neighborhood

    Location
    • Region: Detroit
    • Subdivision: GRAND VIEW

    Other

    Other facts
    • Listing agreement: Exclusive Right To Sell
    • Listing terms: Cash,Conventional,FHA,Va Loan

    Price history

    DateEventPrice
    5/7/2026Listing removed$1,275$1/sqft
    Source: Zillow Rentals Report a problem
    4/9/2026Listed for rent$1,275$1/sqft
    Source: Zillow Rentals Report a problem
    3/31/2026Listing removed$1,275$1/sqft
    Source: Zillow Rentals Report a problem
    2/25/2026Price change$1,275-8.9%$1/sqft
    Source: Zillow Rentals Report a problem
    1/15/2026Listed for rent$1,400$2/sqft
    Source: Zillow Rentals Report a problem
    10/30/2025Sold$35,000-12.5%$38/sqft
    Source: Realcomp II #20251031229 Report a problem
    10/21/2025Pending sale$40,000$44/sqft
    Source: Realcomp II #20251031229 Report a problem
    10/8/2025Price change$40,000-20%$44/sqft
    Source: Realcomp II #20251031229 Report a problem
    10/1/2025Price change$50,000-23.1%$55/sqft
    Source: Realcomp II #20251031229 Report a problem
    9/3/2025Listed for sale$65,000+3321.1%$71/sqft
    Source: Realcomp II #20251031229 Report a problem
    4/23/2014Sold$1,900$2/sqft
    Source: Public Record Report a problem
    2/28/2014Listed for sale$1,900-95%$2/sqft
    Source: McNeal OBrien Team LLC #214016088 Report a problem
    6/25/2013Sold$37,944$41/sqft
    Source: Public Record Report a problem

    Public tax history

    YearProperty taxesTax assessment
    2025-- --
    2024-- --
    2023-- --
    2022-- --
    2021-- --
    2020-- --
    2019-- --
    2018-- $5,800 -3.3%
    2017-- $6,000 -43.9%
    2016$1,259 $10,700
    2015$1,259 -8.7%$10,700 -29%
    2013$1,380 +9.6%$15,080 -30.2%
    2010$1,259 $21,606 -12%
    2009-- $24,552 -13.5%
    2008-- $28,384
    2007-- $28,384 +5.5%
    2005$138 $26,904 +3%
    2004-- $26,120

    Find assessor info on the county website

    Neighborhood: Bentler-Pickford

    Nearby schools

    GreatSchools rating