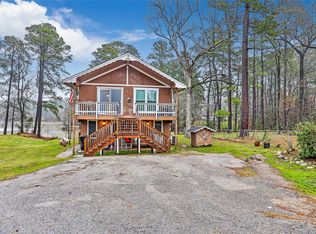
This 4-bedroom, 1.5-bath home delivers comfort, value, and serious extras. The kitchen stands out with granite countertops, electric appliances, and a refrigerator that stays. Even better—washer, dryer, and deep freeze are all included. Enjoy peace of mind with a slab foundation (no known issues), no history of flooding, a 2021 HVAC system, an upgraded composite roof, updated electrical panel including a generator port and updated plumbing. The enclosed back porch (approx. 9’ x 20’) adds versatile living space, perfect for relaxing or entertaining. Step outside to a backyard oasis featuring mature fig, apple, and orange trees, two storage sheds, a parking awning, and convenient secondary access from Baptist Encampment Dr. Bonus: curtains and rods, garage items, and all appliances convey. Move-in ready, packed with value, and priced to sell—schedule your showing today before it’s gone.
For sale
Price cut: $4K (9/9)
$175,000
21456 Magnolia Dr, New Caney, TX 77357
4beds
1,390sqft
Single Family Residence
Built in 1977
7,000 Square Feet Lot
$173,300 Zestimate®
$126/sqft
$-- HOA
What's special
Updated plumbingTwo storage shedsElectric appliancesGranite countertopsRefrigerator that staysParking awningUpgraded composite roof
- 83 days
- 991
- 83
Zillow last checked:
Listing updated:
Listed by:
Joel McGrath TREC #0708955 281-658-1935,
McGrath Realty, LLC
Source: HAR,MLS#: 51254664
Facts & features
Interior
Bedrooms & bathrooms
- Bedrooms: 4
- Bathrooms: 2
- Full bathrooms: 1
- 1/2 bathrooms: 1
Rooms
- Room types: Utility Room
Primary bedroom
- Level: First
- Area: 130
- Dimensions: 13 x 10
Bedroom
- Level: First
- Area: 100
- Dimensions: 10 x 10
Bedroom
- Level: First
- Area: 143
- Dimensions: 13 x 11
Bedroom
- Level: First
- Area: 140
- Dimensions: 14 x 10
Dining room
- Level: First
- Area: 81
- Dimensions: 9 x 9
Kitchen
- Level: First
- Area: 100
- Dimensions: 10 x 10
Living room
- Level: First
- Area: 130
- Dimensions: 13 x 10
Utility room
- Level: First
- Area: 55
- Dimensions: 11 x 5
Heating
- Electric, Heat Pump
Cooling
- Ceiling Fan(s), Electric, Heat Pump
Appliances
- Included: Disposal, Dryer, Refrigerator, Washer, Electric Oven, Microwave, Electric Range, Dishwasher
- Laundry: Electric Dryer Hookup, Washer Hookup
Features
- Prewired for Alarm System, All Bedrooms Down, Primary Bed - 1st Floor
- Flooring: Laminate
- Windows: Window Coverings
Interior area
- Total structure area: 1,390
- Total interior livable area: 1,390 sqft
Property
Parking
- Total spaces: 3
- Parking features: Detached, Additional Parking, Workshop in Garage, Attached & Detached
- Has garage: Yes
- Carport spaces: 3
Features
- Stories: 1
- Patio & porch: Covered, Porch
- Fencing: Back Yard,Partial
Lot
- Size: 7,000 Square Feet
- Features: Back Yard, Subdivided, Wooded, 0 Up To 1/4 Acre
Details
- Additional structures: Shed(s), Workshop
- Parcel number: 171866
Construction
Type & style
- Home type: SingleFamily
- Architectural style: Traditional
- Property subtype: Single Family Residence
Materials
- Brick
- Foundation: Slab
- Roof: Composition
Condition
- New construction: No
- Year built: 1977
Utilities & green energy
- Sewer: Public Sewer
- Water: Water District
Green energy
- Energy efficient items: Thermostat
Community & HOA
Community
- Security: Prewired for Alarm System
- Subdivision: Twin Village Estates
Location
- Region: New Caney
Financial & listing details
- Price per square foot: $126/sqft
- Tax assessed value: $209,037
- Annual tax amount: $1,687
- Date on market: 6/19/2026
- Listing terms: Cash,Conventional,FHA,VA Loan
- Ownership: Full Ownership
- Road surface type: Asphalt
Estimated market value
$173,300
$165,000 - $182,000
$1,594/mo
Price history
| Date | Event | Price |
|---|---|---|
| 9/9/2026 | Price change | $175,000-2.2%$126/sqft |
Source:  HAR #51254664 Report a problem HAR #51254664 Report a problem | ||
| 8/19/2026 | Price change | $179,000-3.2%$129/sqft |
Source: HAR #51254664 Report a problem | ||
| 8/11/2026 | Price change | $185,000-2.1%$133/sqft |
Source: HAR #51254664 Report a problem | ||
| 7/31/2026 | Price change | $189,000-3.6%$136/sqft |
Source: HAR #51254664 Report a problem | ||
| 7/14/2026 | Price change | $196,000-1.5%$141/sqft |
Source: HAR #51254664 Report a problem | ||
| 6/30/2026 | Listed for sale | $199,000$143/sqft |
Source: HAR #51254664 Report a problem | ||
| 6/26/2026 | Pending sale | $199,000$143/sqft |
Source: HAR #51254664 Report a problem | ||
| 6/25/2026 | Listed for sale | $199,000$143/sqft |
Source: HAR #51254664 Report a problem | ||
| 6/24/2026 | Pending sale | $199,000$143/sqft |
Source: HAR #51254664 Report a problem | ||
| 6/4/2026 | Price change | $199,000-2.7%$143/sqft |
Source: NTREIS #21213582 Report a problem | ||
| 5/16/2026 | Price change | $204,599-2.1%$147/sqft |
Source: NTREIS #21213582 Report a problem | ||
| 5/1/2026 | Price change | $209,000-4.6%$150/sqft |
Source: NTREIS #21213582 Report a problem | ||
| 4/9/2026 | Price change | $219,000-4.4%$158/sqft |
Source: NTREIS #21213582 Report a problem | ||
| 3/28/2026 | Listed for sale | $229,000$165/sqft |
Source: NTREIS #21213582 Report a problem | ||
| 6/14/1995 | Sold | -- |
Source: Public Record Report a problem | ||
Public tax history
| Year | Property taxes | Tax assessment |
|---|---|---|
| 2025 | -- | $73,011 +10% |
| 2024 | $185 +42.1% | $66,374 +10% |
| 2023 | $131 | $60,340 +0.9% |
| 2022 | -- | $59,830 +20% |
| 2021 | $250 | $49,860 +10% |
| 2020 | -- | $45,330 +10% |
| 2019 | $161 +369.8% | $41,210 +36.9% |
| 2018 | $34 +107% | $30,100 +10% |
| 2017 | $17 | $27,360 +10% |
| 2016 | -- | $24,870 |
| 2015 | -- | $24,870 |
| 2014 | -- | $24,870 +8.4% |
| 2013 | -- | $22,940 |
| 2012 | -- | $22,940 |
| 2011 | -- | $22,940 |
| 2010 | -- | $22,940 |
| 2009 | -- | $22,940 |
| 2008 | -- | $22,940 |
| 2007 | -- | $22,940 |
| 2006 | -- | $22,940 |
| 2005 | -- | $22,940 |
| 2004 | -- | $22,940 |
| 2003 | -- | $22,940 |
| 2002 | -- | $22,940 |
| 2001 | -- | $22,940 |
Find assessor info on the county website
Monthly payment
Est. payment
Payment breakdown
Explore the cost of this home by adjusting the details. Changes won't be saved.Climate risks
Neighborhood: 77357
Nearby schools
Schools provided by the listing agent
- Elementary: Oakley Elementary School
- Middle: Keefer Crossing Middle School
- High: New Caney High School
Source: HAR. This data may not be complete. We recommend contacting the local school district to confirm school assignments for this home.

Similar homes
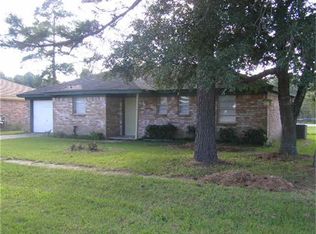
- $185,5003 bd2 ba1.4k sqft25531 Black St, Splendora, TX 77372For Sale
 MLS ID #10007071, Jonathan Denissen, American Dream Realty -Houston. HAR
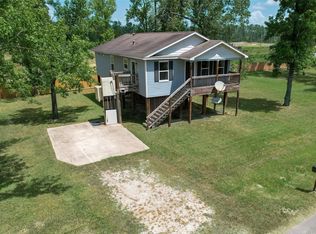
 - $199,9003 bd2 ba1.7k sqft1114 Mustang Trl, Humble, TX 77339For Sale
 MLS ID #15039805, Andre Beraud, Brooks & Davis Real Estate. HAR
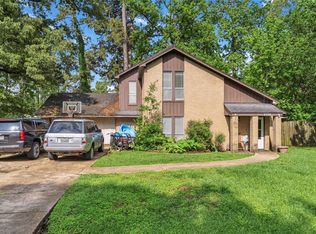
 - $245,0003 bd2 ba1.5k sqft3319 Creek Shadows Dr, Humble, TX 77339For Sale
 MLS ID #19926353, Marcey Rogers, Dynamize Real Estate. HAR
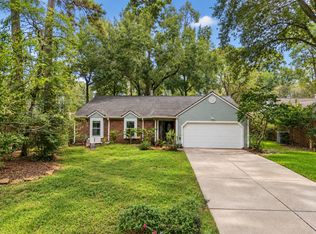
 - $185,0004 bd2 ba1.9k sqft25734 Water Ridge Dr, Huffman, TX 77336For Sale
 MLS ID #97193885, Kelsey Conner, JLA Realty. HAR
