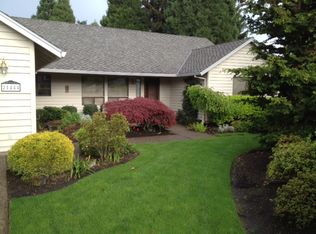
Welcome to an inviting Tualatin property situated on a hard-to-find sunny, oversized lot. The home is tucked on a peaceful cul-de-sac with easy access to schools, parks, and important hwys. Step into a light-filled living room featuring a bright bay window seat, a cozy wood-burning fireplace, and seamless flow into the formal dining area, offering a living space that is perfect for everyday living and entertaining.The kitchen offers generous counter and cabinet space, hardwood floors, a breakfast bar, and an open connection to the family room — all with lovely views of the backyard. Upstairs, you'll find four nicely sized bedrooms, including a spacious primary suite with a roomy closet and an ensuite bath. The floor plan has space for everyone and everything, including a flexible main-level office, ideal for remote work or creative pursuits.Step outside to take in the sights and sounds of nature! The huge backyard is a paradise for gardeners, featuring mature plantings and still has enough space for a small soccer field! Entertain friends or enjoy quiet al fresco dining on either the spacious deck or patio. With a thoughtful layout and excellent outdoor space, this gem just needs a touch of updating to shine like a diamond - a fantastic opportunity to build sweat equity in a home with a rare lot size. All this, just minutes from top schools, parks, and shopping — it checks all the boxes! Seller will replace roof prior to closing with acceptable offer.
Sold
$609,900
21456 SW 90th Ct, Tualatin, OR 97062
4beds
2,136sqft
Residential, Single Family Residence
Built in 1984
10,454 Square Feet Lot
$606,300 Zestimate®
$286/sqft
$3,451 Estimated rent
Home value
$606,300
$570,000 - $643,000
$3,451/mo
Zestimate® history
Owner options
List your home for rent
$3,451/mo
Rent Zestimate®
Find your next renter with Zillow Rental Manager. Plus, with online applications, you can quickly screen prospective tenants – for free.
$3,451/mo
Rent Zestimate®
Refinance and save
$3,993/mo
Est. payment
Refinancing to a lower rate could help reduce your monthly payments and save thousands over the life of the loan.
$3,993/mo
Est. payment
Explore your selling options
Work with a Zillow partner agent
Leverage their expertise and Zillow's premium Showcase listings to get your home seen by more buyers.
Get startedList with your own agent
Get your home in front of millions of buyers by listing it on Zillow.
Learn how to do itSell it yourself
Take full control of how buyers see your home on Zillow by listing For Sale by Owner (FSBO).
List your homeWhat's special
Cozy wood-burning fireplaceFormal dining areaHuge backyardPeaceful cul-de-sacFlexible main-level officeSpacious deckRoomy closet
Zillow last checked:
Listing updated:
Listed by:
Cricket Forsey 503-515-1217,
Keller Williams Realty Portland Premiere
Bought with:
Michael Kiriazis, 201220790
MORE Realty
Source: RMLS (OR),MLS#: 340665722
Facts & features
Interior
Bedrooms & bathrooms
- Bedrooms: 4
- Bathrooms: 3
- Full bathrooms: 2
- Partial bathrooms: 1
- Main level bathrooms: 1
Rooms
- Room types: Bedroom 4, Den, Bedroom 2, Bedroom 3, Dining Room, Family Room, Kitchen, Living Room, Primary Bedroom
Primary bedroom
- Features: Bathtub With Shower, Closet, Ensuite, Sink, Vinyl Floor, Wallto Wall Carpet
- Level: Upper
- Area: 165
- Dimensions: 15 x 11
Bedroom 2
- Features: Ceiling Fan, Closet, Wallto Wall Carpet
- Level: Upper
- Area: 100
- Dimensions: 10 x 10
Bedroom 3
- Features: Ceiling Fan, Closet, Wallto Wall Carpet
- Level: Upper
- Area: 143
- Dimensions: 13 x 11
Bedroom 4
- Features: Ceiling Fan, Closet, Wallto Wall Carpet
- Level: Upper
- Area: 121
- Dimensions: 11 x 11
Dining room
- Features: Ceiling Fan, Hardwood Floors, Sliding Doors
- Level: Main
- Area: 132
- Dimensions: 12 x 11
Family room
- Features: Wallto Wall Carpet
- Level: Main
- Area: 140
- Dimensions: 14 x 10
Kitchen
- Features: Dishwasher, Disposal, Hardwood Floors, Microwave, Free Standing Range, Free Standing Refrigerator
- Level: Main
- Area: 132
- Width: 11
Living room
- Features: Bay Window, Fireplace, Wallto Wall Carpet
- Level: Main
- Area: 272
- Dimensions: 17 x 16
Heating
- Forced Air, Fireplace(s)
Appliances
- Included: Dishwasher, Disposal, Free-Standing Range, Free-Standing Refrigerator, Microwave, Gas Water Heater
Features
- Ceiling Fan(s), Hookup Available, Closet, Bathtub With Shower, Sink
- Flooring: Hardwood, Vinyl, Wall to Wall Carpet
- Doors: Sliding Doors
- Windows: Double Pane Windows, Bay Window(s)
- Basement: Crawl Space
- Number of fireplaces: 1
- Fireplace features: Wood Burning
Interior area
- Total structure area: 2,136
- Total interior livable area: 2,136 sqft
Property
Parking
- Total spaces: 2
- Parking features: Driveway, On Street, Garage Door Opener, Attached
- Attached garage spaces: 2
- Has uncovered spaces: Yes
Accessibility
- Accessibility features: Garage On Main, Natural Lighting, Accessibility
Features
- Levels: Two
- Stories: 2
- Patio & porch: Deck, Patio
- Exterior features: Garden, Yard
- Fencing: Fenced
Lot
- Size: 10,454 Square Feet
- Features: Cul-De-Sac, Level, SqFt 10000 to 14999
Details
- Additional structures: ToolShed, HookupAvailable
- Parcel number: R1302398
Construction
Type & style
- Home type: SingleFamily
- Architectural style: Traditional
- Property subtype: Residential, Single Family Residence
Materials
- Cedar
- Roof: Shake
Condition
- Resale
- New construction: No
- Year built: 1984
Utilities & green energy
- Gas: Gas
- Sewer: Public Sewer
- Water: Public
Community & HOA
HOA
- Has HOA: No
Location
- Region: Tualatin
Financial & listing details
- Price per square foot: $286/sqft
- Tax assessed value: $623,300
- Annual tax amount: $6,573
- Date on market: 6/5/2025
- Cumulative days on market: 5 days
- Listing terms: Cash,Conventional,VA Loan
- Road surface type: Paved
Price history
| Date | Event | Price |
|---|---|---|
| 7/17/2025 | Sold | $609,900+1.7%$286/sqft |
Source:  RMLS (OR) #340665722 Report a problem RMLS (OR) #340665722 Report a problem | ||
| 6/11/2025 | Pending sale | $599,900$281/sqft |
Source: RMLS (OR) #340665722 Report a problem | ||
| 6/5/2025 | Listed for sale | $599,900+128.1%$281/sqft |
Source: RMLS (OR) #340665722 Report a problem | ||
| 7/14/2004 | Sold | $263,000$123/sqft |
Source: Public Record Report a problem | ||
Public tax history
| Year | Property taxes | Tax assessment |
|---|---|---|
| 2025 | $7,234 +10.1% | $386,460 +3% |
| 2024 | $6,573 +2.7% | $375,210 +3% |
| 2023 | $6,401 +4.5% | $364,290 +3% |
| 2022 | $6,124 +2.5% | $353,680 |
| 2021 | $5,975 +3.1% | -- |
| 2020 | $5,797 +2.8% | $333,380 +3% |
| 2019 | $5,642 +4.2% | $323,670 |
| 2018 | $5,413 | $323,670 +6.1% |
| 2017 | $5,413 +11.4% | $305,100 +3% |
| 2016 | $4,859 | $296,220 +3% |
| 2015 | $4,859 +7.3% | $287,600 +3% |
| 2014 | $4,530 +9.6% | $279,230 +3% |
| 2013 | $4,134 +4.7% | $271,100 +3% |
| 2012 | $3,947 +0.1% | $263,210 -9% |
| 2011 | $3,942 -0.1% | $289,190 -4.7% |
| 2010 | $3,946 -0.3% | $303,590 -4.2% |
| 2009 | $3,957 +4.4% | $316,810 -7% |
| 2008 | $3,788 +2.2% | $340,590 -4.7% |
| 2007 | $3,707 +8.5% | $357,450 +8% |
| 2006 | $3,417 -1% | $330,890 +25.4% |
| 2005 | $3,453 +3.9% | $263,850 +9.7% |
| 2004 | $3,323 +2.1% | $240,520 +4.8% |
| 2003 | $3,254 +3.6% | $229,610 +4.1% |
| 2002 | $3,141 +9.2% | $220,570 +1.1% |
| 2001 | $2,876 +6.3% | $218,160 +2.7% |
| 2000 | $2,706 | $212,480 |
Find assessor info on the county website
Neighborhood: 97062
Nearby homes
- $674,3004 bd3 ba2.6k sqft21444 SW 90th Ct, Tualatin, OR 97062Off Market
- $625,2004 bd3 ba2.3k sqft21449 SW 90th Ct, Tualatin, OR 97062Off Market
- $556,5003 bd2 ba1.6k sqft21801 SW Blackfoot Dr, Tualatin, OR 97062Off Market
- $568,8004 bd3 ba1.9k sqft21813 SW Blackfoot Dr, Tualatin, OR 97062Off Market

- $560,6253 bd2 ba1.4k sqft21787 SW Blackfoot Dr, Tualatin, OR 97062Sold
- $593,0003 bd2 ba1.4k sqft21497 SW Christensen Ct, Tualatin, OR 97062Sold
- $787,5005 bd4 ba2.4k sqft21505 SW Christensen Ct, Tualatin, OR 97062Sold
- $535,8004 bd2 ba1.5k sqft21825 SW Blackfoot Dr, Tualatin, OR 97062Off Market
Nearby schools
GreatSchools rating
- 7/10Edward Byrom Elementary SchoolGrades: PK-5Distance: 0.2 mi
- 3/10Hazelbrook Middle SchoolGrades: 6-8Distance: 2.3 mi
- 4/10Tualatin High SchoolGrades: 9-12Distance: 0.3 mi
Schools provided by the listing agent
- Elementary: Byrom
- Middle: Hazelbrook
- High: Tualatin
Source: RMLS (OR). This data may not be complete. We recommend contacting the local school district to confirm school assignments for this home.
Get a cash offer in 3 minutes
Find out how much your home could sell for in as little as 3 minutes with a no-obligation cash offer.
Estimated market value
$606,300
Get a cash offer in 3 minutes
Find out how much your home could sell for in as little as 3 minutes with a no-obligation cash offer.
Estimated market value
$606,300
- Oregon
- Washington County
- Tualatin
- 97062
- 21456 SW 90th Ct
