Wake up each morning to SERENE forest views. This beautiful Sherwood home is just a 10-min walk to TOP RATED SCHOOLS, and has been meticulously maintained and upgraded - so many wonderful details! Luxury Vinyl Plank flooring throughout the main floor and primary bath for a seamless and modern look. Enjoy the bonus office or reading nook in loft space, drenched in natural light. The primary bath boasts an idyllic rain shower with tile surround, double-sinks, and soaking tub. The kitchen is a chef's dream with Salinas white granite countertops, stainless steel appliances, and an open great room floorplan that effortlessly connects to the crown jewel of the home: a stunning partially-covered and PRIVATE custom deck space. It's the perfect space for hosting family barbecues, private movie nights, or to just simply unwind and lose yourself in the serenity of the forest. Below the main living area you'll discover a bonus storage/shop area, providing additional room for hobbies, DIY projects, or seasonal storage needs. The home is located on a safe and quiet street, just a short walk from multiple green spaces, parks, soccer fields, trails, and TOP-RATED Sherwood schools including Ridges Elementary & Sherwood High. This sought-after community offers so many amenities, including a farmers market, art center, ice skating rink, annual parades, and much more.
Sold
$564,000
21456 SW Roellich Ave, Sherwood, OR 97140
3beds
1,727sqft
Residential, Single Family Residence
Built in 2002
5,227 Square Feet Lot
$572,900 Zestimate®
$327/sqft
$2,680 Estimated rent
Home value
$572,900
$544,000 - $602,000
$2,680/mo
Zestimate® history
Owner options
List your home for rent
$2,680/mo
Rent Zestimate®
Find your next renter with Zillow Rental Manager. Plus, with online applications, you can quickly screen prospective tenants – for free.
$2,680/mo
Rent Zestimate®
Refinance and save
$3,664/mo
Est. payment
Refinancing to a lower rate could help reduce your monthly payments and save thousands over the life of the loan.
$3,664/mo
Est. payment
Explore your selling options
Work with a Zillow partner agent
Leverage their expertise and Zillow's premium Showcase listings to get your home seen by more buyers.
Get startedList with your own agent
Get your home in front of millions of buyers by listing it on Zillow.
Learn how to do itSell it yourself
Take full control of how buyers see your home on Zillow by listing For Sale by Owner (FSBO).
List your homeWhat's special
Ice skating rinkPrimary bathTile surroundReading nookPrivate movie nightsOpen great room floorplanFarmers market
Zillow last checked:
Listing updated:
Listed by:
Lisa Field 503-913-0624,
Cascade Hasson Sotheby's International Realty
Bought with:
Tyler Lankheet, 201219324
Premiere Property Group, LLC
Source: RMLS (OR),MLS#: 23576504
Facts & features
Interior
Bedrooms & bathrooms
- Bedrooms: 3
- Bathrooms: 3
- Full bathrooms: 2
- Partial bathrooms: 1
- Main level bathrooms: 1
Rooms
- Room types: Office, Storage, Bedroom 2, Bedroom 3, Dining Room, Family Room, Kitchen, Living Room, Primary Bedroom
Primary bedroom
- Features: Suite, Vaulted Ceiling, Wallto Wall Carpet
- Level: Upper
- Area: 256
- Dimensions: 16 x 16
Bedroom 2
- Features: Wallto Wall Carpet
- Level: Upper
- Area: 130
- Dimensions: 10 x 13
Bedroom 3
- Features: Walkin Closet, Wallto Wall Carpet
- Level: Upper
- Area: 100
- Dimensions: 10 x 10
Primary bathroom
- Features: Granite, Soaking Tub, Walkin Shower
- Level: Upper
- Area: 90
- Dimensions: 10 x 9
Dining room
- Features: Balcony, Deck, Great Room
- Level: Main
- Area: 121
- Dimensions: 11 x 11
Kitchen
- Features: Dishwasher, Eat Bar, Gas Appliances, Great Room, Pantry, Free Standing Range, Free Standing Refrigerator, Granite, Plumbed For Ice Maker
- Level: Main
- Area: 182
- Width: 14
Living room
- Features: Balcony, Fireplace, Great Room
- Level: Main
- Area: 256
- Dimensions: 16 x 16
Office
- Features: Loft
- Level: Upper
- Area: 70
- Dimensions: 10 x 7
Heating
- Forced Air, Fireplace(s)
Cooling
- Central Air
Appliances
- Included: Cooktop, Dishwasher, Disposal, Gas Appliances, Microwave, Plumbed For Ice Maker, Range Hood, Stainless Steel Appliance(s), Free-Standing Range, Free-Standing Refrigerator, Gas Water Heater
- Laundry: Laundry Room
Features
- Ceiling Fan(s), High Ceilings, High Speed Internet, Vaulted Ceiling(s), Loft, Granite, Soaking Tub, Walkin Shower, Walk-In Closet(s), Balcony, Great Room, Eat Bar, Pantry, Suite, Kitchen Island
- Flooring: Wall to Wall Carpet
- Windows: Double Pane Windows, Vinyl Frames
- Basement: Crawl Space,Dirt Floor,Storage Space
- Number of fireplaces: 1
- Fireplace features: Gas
Interior area
- Total structure area: 1,727
- Total interior livable area: 1,727 sqft
Property
Parking
- Total spaces: 2
- Parking features: Driveway, On Street, Garage Door Opener, Attached
- Attached garage spaces: 2
- Has uncovered spaces: Yes
Features
- Stories: 2
- Patio & porch: Covered Patio, Deck, Patio, Porch
- Exterior features: Raised Beds, Yard, Balcony
- Fencing: Fenced
- Has view: Yes
- View description: Seasonal, Territorial, Trees/Woods
Lot
- Size: 5,227 Square Feet
- Features: Level, Trees, Wooded, Sprinkler, SqFt 5000 to 6999
Details
- Parcel number: R2098443
Construction
Type & style
- Home type: SingleFamily
- Architectural style: Traditional
- Property subtype: Residential, Single Family Residence
Materials
- Cement Siding
- Foundation: Concrete Perimeter
- Roof: Composition
Condition
- Resale
- New construction: No
- Year built: 2002
Details
- Warranty included: Yes
Utilities & green energy
- Gas: Gas
- Sewer: Public Sewer
- Water: Public
Community & HOA
Community
- Security: None, Security Lights
HOA
- Has HOA: Yes
- Amenities included: Commons
- HOA fee: $175 annually
Location
- Region: Sherwood
Financial & listing details
- Price per square foot: $327/sqft
- Tax assessed value: $602,290
- Annual tax amount: $5,338
- Date on market: 10/4/2023
- Cumulative days on market: 67 days
- Listing terms: Cash,Conventional
- Road surface type: Paved
Price history
| Date | Event | Price |
|---|---|---|
| 1/5/2024 | Sold | $564,000$327/sqft |
Source:  RMLS (OR) #23576504 Report a problem RMLS (OR) #23576504 Report a problem | ||
| 12/10/2023 | Pending sale | $564,000$327/sqft |
Source: RMLS (OR) #23576504 Report a problem | ||
| 11/8/2023 | Listed for sale | $564,000+129.3%$327/sqft |
Source: RMLS (OR) #23576504 Report a problem | ||
| 4/19/2011 | Sold | $246,000-1.6%$142/sqft |
Source: Public Record Report a problem | ||
| 2/11/2011 | Price change | $249,900-3.8%$145/sqft |
Source: Remax equitygroup #10090793 Report a problem | ||
| 1/11/2011 | Listed for sale | $259,900-19%$150/sqft |
Source: Remax equitygroup #10090793 Report a problem | ||
| 12/12/2007 | Sold | $321,000+39.6%$186/sqft |
Source: Public Record Report a problem | ||
| 8/4/2004 | Sold | $229,900+18.9%$133/sqft |
Source: Public Record Report a problem | ||
| 7/26/2002 | Sold | $193,295$112/sqft |
Source: Public Record Report a problem | ||
Public tax history
| Year | Property taxes | Tax assessment |
|---|---|---|
| 2025 | $5,677 +3.8% | $286,940 +3% |
| 2024 | $5,469 +2.4% | $278,590 +3% |
| 2023 | $5,339 +11.8% | $270,480 +3% |
| 2022 | $4,777 +1.3% | $262,610 |
| 2021 | $4,714 +1.7% | -- |
| 2020 | $4,637 +1.9% | $247,550 +3% |
| 2019 | $4,548 +3.1% | $240,340 |
| 2018 | $4,411 | $240,340 +6.1% |
| 2017 | $4,411 +6.1% | $226,550 +3% |
| 2016 | $4,159 | $219,960 +3% |
| 2015 | $4,159 +5.3% | $213,560 +3% |
| 2014 | $3,951 +3% | $207,340 +3% |
| 2013 | $3,835 +3.7% | $201,310 +3% |
| 2012 | $3,697 +2.8% | $195,450 -24% |
| 2011 | $3,596 +2.2% | $257,080 -4.6% |
| 2010 | $3,519 +2.5% | $269,510 -4.6% |
| 2009 | $3,434 +5.2% | $282,480 -10% |
| 2008 | $3,264 +0.8% | $313,960 -4.3% |
| 2007 | $3,240 +19.1% | $327,970 +6.5% |
| 2006 | $2,721 +0.7% | $308,040 +26.9% |
| 2005 | $2,703 +1.1% | $242,650 +10.4% |
| 2004 | $2,673 +1.4% | $219,830 +6.3% |
| 2003 | $2,637 +201.9% | $206,860 +219.8% |
| 2002 | $874 +0.8% | $64,690 +4.2% |
| 2001 | $866 +996.9% | $62,100 +175.5% |
| 2000 | $79 | $22,540 |
Find assessor info on the county website
Neighborhood: 97140
Nearby homes
- $557,1003 bd3 ba1.6k sqft21444 SW Roellich Ave, Sherwood, OR 97140Off Market

- $625,0003 bd3 ba2.4k sqft21460 SW Roellich Ave, Sherwood, OR 97140Sold
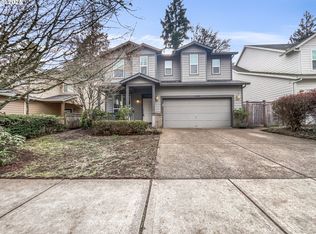
- $592,5004 bd3 ba1.8k sqft21472 SW Roellich Ave, Sherwood, OR 97140Off Market
- $599,0003 bd3 ba1.8k sqft21432 SW Roellich Ave, Sherwood, OR 97140Off Market
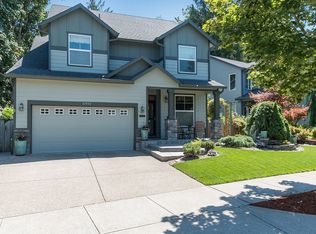
- $620,9004 bd3 ba2.2k sqft21420 SW Roellich Ave, Sherwood, OR 97140Off Market
- $661,5004 bd3 ba2.3k sqft21484 SW Roellich Ave, Sherwood, OR 97140Off Market
- $596,4004 bd3 ba1.8k sqft21453 SW Roellich Ave, Sherwood, OR 97140Off Market
- $650,0004 bd3 ba2.4k sqft21469 SW Roellich Ave, Sherwood, OR 97140Off Market
Nearby schools
GreatSchools rating
- 9/10Edy Ridge Elementary SchoolGrades: PK-5Distance: 0.3 mi
- 9/10Sherwood Middle SchoolGrades: 6-8Distance: 0.6 mi
- 10/10Sherwood High SchoolGrades: 9-12Distance: 0.9 mi
Schools provided by the listing agent
- Elementary: Ridges
- Middle: Sherwood
- High: Sherwood
Source: RMLS (OR). This data may not be complete. We recommend contacting the local school district to confirm school assignments for this home.
Get a cash offer in 3 minutes
Find out how much your home could sell for in as little as 3 minutes with a no-obligation cash offer.
Estimated market value
$572,900
Get a cash offer in 3 minutes
Find out how much your home could sell for in as little as 3 minutes with a no-obligation cash offer.
Estimated market value
$572,900
- Oregon
- Washington County
- Sherwood
- 97140
- 21456 SW Roellich Ave
Nearby cities
Nearby zip codes
Other Sherwood Topics
