Move in ready and meticulously maintained, this 1,944 sq. ft. home offers 3 bedrooms, 2 baths, a bonus room, and no rear neighbors for added privacy. The spacious kitchen boasts granite countertops, gas cooking, generous cabinet space with convenient pull out drawers in the lower cabinets, and opens to the dining and living areas, making it ideal for entertaining. The split floor plan provides added privacy for the large primary suite with a private bath and spacious walk in closet. All appliances stay, including the refrigerator, washer, and dryer. Luxury vinyl plank flooring complements the main living areas. Recent roof replacement (5/2026), whole house water softener, generator hookup, solar screens on every window, WiFi enabled smart exterior trim lighting, storage shed, and many more thoughtful upgrades throughout make this home stand out. Residents enjoy a community pool, walking trails, playground, scenic lakes, and the home is located in Katy ISD.
Pending
Price cut: $7K (8/26)
$278,000
21458 Biscayne Valley Ln, Katy, TX 77449
3beds
1,944sqft
Single Family Residence
Built in 2013
5,362 Square Feet Lot
$272,800 Zestimate®
$143/sqft
$60/mo HOA
What's special
Gas cookingSplit floor planStorage shedBonus roomLuxury vinyl plank flooringGranite countertopsIdeal for entertaining
- 75 days
- 38
- 0
Zillow last checked:
Listing updated:
Listed by:
April Adams TREC #0554721 281-865-2676,
eXp Realty LLC
Source: HAR,MLS#: 34751186
Facts & features
Interior
Bedrooms & bathrooms
- Bedrooms: 3
- Bathrooms: 2
- Full bathrooms: 2
Primary bedroom
- Level: First
- Area: 266
- Dimensions: 14x19
Bedroom
- Level: First
- Area: 110
- Dimensions: 10x11
Bedroom
- Level: First
- Area: 143
- Dimensions: 11x13
Kitchen
- Level: First
- Area: 180
- Dimensions: 12x15
Living room
- Level: First
- Area: 165
- Dimensions: 15x11
Heating
- Natural Gas
Cooling
- Ceiling Fan(s), Electric
Appliances
- Included: ENERGY STAR Qualified Appliances, Disposal, Dryer, Refrigerator, Washer, Water Softener, Wine Refrigerator, Double Oven, Gas Oven, Free-Standing Range, Gas Range
- Laundry: Gas Dryer Hookup, Washer Hookup
Features
- High Ceilings, All Bedrooms Down
- Flooring: Carpet, Laminate, Tile
- Windows: Window Coverings
Interior area
- Total structure area: 1,944
- Total interior livable area: 1,944 sqft
Property
Parking
- Total spaces: 2
- Parking features: Attached, Garage Door Opener, Double-Wide Driveway
- Attached garage spaces: 2
Features
- Stories: 1
- Patio & porch: Covered
- Exterior features: Sprinkler System
- Fencing: Back Yard
Lot
- Size: 5,362 Square Feet
- Features: Cul-De-Sac, Subdivided, 0 Up To 1/4 Acre
Details
- Parcel number: 1334620010040
Construction
Type & style
- Home type: SingleFamily
- Architectural style: Traditional
- Property subtype: Single Family Residence
Materials
- Brick, Stone
- Foundation: Slab
- Roof: Composition
Condition
- New construction: No
- Year built: 2013
Utilities & green energy
- Sewer: Public Sewer
- Water: Public
Green energy
- Energy efficient items: Attic Vents, Thermostat
Community & HOA
Community
- Subdivision: Vineyard Mdw Sec 5
HOA
- Has HOA: Yes
- Amenities included: Park, Playground, Pool
- HOA fee: $725 annually
Location
- Region: Katy
Financial & listing details
- Price per square foot: $143/sqft
- Tax assessed value: $293,459
- Annual tax amount: $7,365
- Date on market: 7/19/2026
- Listing terms: Cash,Conventional,FHA,VA Loan
- Road surface type: Curbs, Gutters
Estimated market value
$272,800
$259,000 - $286,000
$2,187/mo
Price history
| Date | Event | Price |
|---|---|---|
| 9/1/2026 | Pending sale | $278,000$143/sqft |
Source:  HAR #34751186 Report a problem HAR #34751186 Report a problem | ||
| 8/26/2026 | Price change | $278,000-2.5%$143/sqft |
Source: HAR #34751186 Report a problem | ||
| 7/19/2026 | Listed for sale | $285,000+42.5%$147/sqft |
Source: HAR #34751186 Report a problem | ||
| 9/12/2017 | Listing removed | $199,995$103/sqft |
Source: Metropolitan Properties, USA #70491796 Report a problem | ||
| 8/15/2017 | Pending sale | $199,995$103/sqft |
Source: Metropolitan Properties, USA #70491796 Report a problem | ||
| 4/17/2017 | Listed for sale | $199,995$103/sqft |
Source: Metropolitan Properties, USA #70491796 Report a problem | ||
Public tax history
| Year | Property taxes | Tax assessment |
|---|---|---|
| 2025 | $1,372 -29.8% | $293,459 -3.2% |
| 2024 | $1,955 +9.3% | $303,254 -7.4% |
| 2023 | $1,788 -36% | $327,477 +19% |
| 2022 | $2,793 | $275,084 +29.7% |
| 2021 | -- | $212,113 +3.6% |
| 2020 | $3,603 +1.7% | $204,835 +4.6% |
| 2019 | $3,542 -30.6% | $195,789 +2.7% |
| 2018 | $5,103 | $190,715 |
| 2017 | $5,103 +230.7% | $190,715 +10% |
| 2016 | $1,543 -67.7% | $173,346 -0.3% |
| 2015 | $4,770 | $173,940 +9.7% |
| 2014 | $4,770 | $158,577 |
Find assessor info on the county website
Monthly payment
Est. payment
Payment breakdown
Explore the cost of this home by adjusting the details. Changes won't be saved.Climate risks
Neighborhood: 77449
Nearby schools
Schools provided by the listing agent
- Elementary: Golbow Elementary School
- Middle: Mcdonald Junior High School
- High: Paetow High School
Source: HAR. This data may not be complete. We recommend contacting the local school district to confirm school assignments for this home.

Similar homes
- $272,2183 bd2 ba2k sqft22218 Woodseem Ct, Katy, TX 77449For Sale
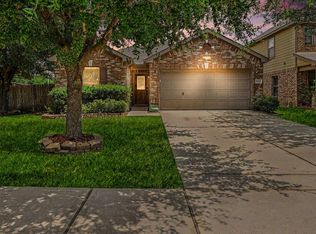 MLS ID #95103208, Catherine Cunningham, Orchard Brokerage. HAR
 - $294,9994 bd2 ba1.8k sqft3814 Raintree Village Dr, Katy, TX 77449For Sale
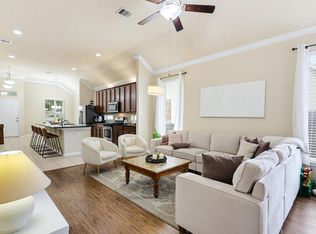 MLS ID #22470552, Johanna Cordova Esparza, Keller Williams Memorial. HAR
 - $299,0004 bd3 ba2.2k sqft20418 Linden Tree Dr, Katy, TX 77449For Sale
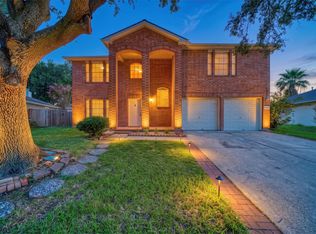 MLS ID #90229549, David Huy Nguyen, Vin Realty LLC. HAR
 - $279,9004 bd3 ba2k sqft5907 S Brenwood Dr, Katy, TX 77449For Sale
 MLS ID #11616547, Vianey Nieto, Nan & Company Properties - Corporate Office (Heights). HAR
