Country yet so convenient to quaint Abita Springs and I-12. This desirable open floor plan boasts high ceilings, ceiling fans, cozy gas fireplace, plantation shutters and lots of natural light. Kitchen has granite counters, nice backsplash and new dishwasher. Improvements include gutter guards, large shed and whole house water filter. Spacious primary bedroom has huge closet, ceiling fan and ample bath with linen closet. Extended single garage with extra shelving. The acre plus lot has shady trees, extended permeable surface driveway, large shed and some privacy fencing. Enjoy serene views from the front porch, dining area and extended patio. Well maintained and ready for you to move right in!
Closed
Price Unknown
21458 Mire Dr, Abita Springs, LA 70420
3beds
1,359sqft
Single Family Residence
Built in 2014
-- sqft lot
$273,400 Zestimate®
$--/sqft
$1,771 Estimated rent
Home value
$273,400
$252,000 - $298,000
$1,771/mo
Zestimate® history
Owner options
List your home for rent
$1,771/mo
Rent Zestimate®
Find your next renter with Zillow Rental Manager. Plus, with online applications, you can quickly screen prospective tenants – for free.
$1,771/mo
Rent Zestimate®
Refinance and save
Refinancing to a lower rate could help reduce your monthly payments and save thousands over the life of the loan.
Explore your selling options
Work with a Zillow partner agent
Leverage their expertise and Zillow's premium Showcase listings to get your home seen by more buyers.
Get startedList with your own agent
Get your home in front of millions of buyers by listing it on Zillow.
Learn how to do itSell it yourself
Take full control of how buyers see your home on Zillow by listing For Sale by Owner (FSBO).
List your homeWhat's special
Zillow last checked:
Listing updated:
Listed by:
Theresa Dennie 985-789-1056,
Compass Mandeville (LATT15)
Bought with:
Jeanine Damare
Berkshire Hathaway HomeServices Preferred, REALTOR
Source: GSREIN,MLS#: 2514739
Facts & features
Interior
Bedrooms & bathrooms
- Bedrooms: 3
- Bathrooms: 2
- Full bathrooms: 2
Bedroom
- Description: Flooring: Carpet
- Level: Lower
- Dimensions: 12.1 X 11.9
Bedroom
- Description: Flooring: Carpet
- Level: Lower
- Dimensions: 11.5 X 11
Primary bathroom
- Description: Flooring: Carpet
- Level: Lower
- Dimensions: 13 X 12
Dining room
- Description: Flooring: Tile
- Level: Lower
- Dimensions: 11 X 11
Kitchen
- Description: Flooring: Tile
- Level: Lower
- Dimensions: 11.5 X 11
Laundry
- Description: Flooring: Tile
- Level: Lower
- Dimensions: 3.1 X 9
Living room
- Description: Flooring: Laminate,Simulated Wood
- Level: Lower
- Dimensions: 17,5 X 16.5
Heating
- Central
Cooling
- Central Air, 1 Unit
Appliances
- Included: Dishwasher, Microwave, Oven, Range
- Laundry: Washer Hookup, Dryer Hookup
Features
- Attic, Ceiling Fan(s), Pantry, Pull Down Attic Stairs
- Attic: Pull Down Stairs
- Has fireplace: Yes
- Fireplace features: Gas Starter, Wood Burning
Interior area
- Total structure area: 1,711
- Total interior livable area: 1,359 sqft
Property
Parking
- Parking features: Attached, Garage, One Space, Driveway, Garage Door Opener
- Has garage: Yes
Features
- Levels: One
- Stories: 1
- Patio & porch: Concrete, Pavers, Porch
- Exterior features: Fence, Porch, Permeable Paving
- Pool features: None
Lot
- Dimensions: 80 x 638 x 80.5 x 648
- Features: 1 to 5 Acres, Outside City Limits
Details
- Additional structures: Shed(s)
- Parcel number: 27407
- Special conditions: None
Construction
Type & style
- Home type: SingleFamily
- Architectural style: Traditional
- Property subtype: Single Family Residence
Materials
- Brick, Vinyl Siding
- Foundation: Slab
- Roof: Shingle
Condition
- Excellent
- Year built: 2014
Utilities & green energy
- Sewer: Treatment Plant
- Water: Well
Community & HOA
Community
- Security: Smoke Detector(s)
- Subdivision: Not A Subdivision
HOA
- Has HOA: No
Location
- Region: Abita Springs
Financial & listing details
- Tax assessed value: $188,466
- Annual tax amount: $1,350
- Date on market: 8/1/2025
Price history
| Date | Event | Price |
|---|---|---|
| 9/30/2025 | Sold | -- |
Source:  GSREIN #2514739 Report a problem GSREIN #2514739 Report a problem | ||
| 8/25/2025 | Pending sale | $275,000$202/sqft |
Source: Latter and Blum #2514739 Report a problem | ||
| 8/25/2025 | Contingent | $275,000$202/sqft |
Source: GSREIN #2514739 Report a problem | ||
| 8/20/2025 | Listed for sale | $275,000$202/sqft |
Source: GSREIN #2514739 Report a problem | ||
| 8/8/2025 | Pending sale | $275,000$202/sqft |
Source: Latter and Blum #2514739 Report a problem | ||
| 8/8/2025 | Contingent | $275,000$202/sqft |
Source: GSREIN #2514739 Report a problem | ||
| 8/2/2025 | Listed for sale | $275,000$202/sqft |
Source: GSREIN #2514739 Report a problem | ||
| 3/2/2015 | Sold | -- |
Source: GSREIN #1012321 Report a problem | ||
| 7/1/2014 | Sold | -- |
Source: Public Record Report a problem | ||
| 4/4/2012 | Sold | -- |
Source: Public Record Report a problem | ||
Public tax history
| Year | Property taxes | Tax assessment |
|---|---|---|
| 2025 | $1,350 -3.6% | $18,847 |
| 2024 | $1,400 +21.5% | $18,847 +12.6% |
| 2023 | $1,153 | $16,736 |
| 2022 | $1,153 +0.2% | $16,736 |
| 2021 | $1,150 +0.1% | $16,736 |
| 2020 | $1,149 +35.8% | $16,736 +19% |
| 2019 | $846 -0.1% | $14,068 |
| 2018 | $847 -53.7% | $14,068 |
| 2017 | $1,828 +113.2% | $14,068 |
| 2016 | $857 | $14,068 +752.6% |
| 2015 | $857 +289.1% | $1,650 -27.6% |
| 2014 | $220 -26.8% | $2,280 |
| 2013 | $301 | $2,280 |
Find assessor info on the county website
Neighborhood: 70420
Nearby homes
- $475,191-- bd-- ba-- sqft21470 Mire Dr, Abita Springs, LA 70420Off Market
- $--3 bd2 ba2.3k sqft21442 Mire Dr, Covington, LA 70420Sold
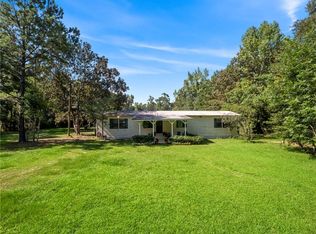
- $292,000-- bd-- ba-- sqft21426 Mire Dr, Covington, LA 70433Off Market
- $201,200-- bd-- ba-- sqft21484 Mire Dr, Abita Springs, LA 70420Off Market
- $420,700-- bd-- ba2.1k sqft21414 Mire Dr, Abita Springs, LA 70420Off Market
- $251,5003 bd2 ba1.3k sqft21437 Mire Dr, Abita Springs, LA 70420Off Market
- $162,000-- bd-- ba1.4k sqft21386 Mire Dr, Abita Springs, LA 70420Off Market
- $33,300-- bd-- ba-- sqft21386 Mire Dr, Abita Springs, LA 70420Off Market
Nearby schools
GreatSchools rating
- 8/10Abita Springs Elementary SchoolGrades: PK-3Distance: 2.7 mi
- 7/10Fontainebleau Junior High SchoolGrades: 7-8Distance: 2.5 mi
- 8/10Fontainebleau High SchoolGrades: 9-12Distance: 2.4 mi
Schools provided by the listing agent
- Elementary: stpsb.gov
Source: GSREIN. This data may not be complete. We recommend contacting the local school district to confirm school assignments for this home.
Get a cash offer in 3 minutes
Find out how much your home could sell for in as little as 3 minutes with a no-obligation cash offer.
Estimated market value
$273,400
Get a cash offer in 3 minutes
Find out how much your home could sell for in as little as 3 minutes with a no-obligation cash offer.
Estimated market value
$273,400
- Louisiana
- Saint Tammany Parish
- Covington
- 70420
- 21458 Mire Dr
Nearby cities
Nearby zip codes
Other Covington Topics
