COUNTRY LIVING no RESTRICTIONS! Scenic VISTAS with beautiful SUNRISES & SUNSETS from your large DECK! YES, you are HOME overlooking your beautiful stocked LAKE surrounded by 100's of open acres as you RELAX under a canopy of mature shade trees! Step inside to a huge Kitchen & Dining Room combo with a Center Island complete with a Jenn-Air cook top, Double Oven & abundant Custom Cabinetry. INDEED, a beautiful set-up for ENTERTAINING & afternoon BBQ's! Two Bedrooms on the Main Floor with a custom oversized Walk-In Master Shower, main floor Laundry & a cozy Living Room with a Leaded Glass Front Door. A full, partially finished basement with two Sleeping Areas, a full Bath, a Kitchen area, plenty of storage & a walk-out to the 20x24 concrete PARKING PAD. Looking for a climate controlled 42x22 Shop/Garage, insulated with a 3x10 workbench, & 14x10 overhead door with a heavy-duty opener?! Yes, a deluxe man-cave as part of the 42x72 Morton type equipment shed! Yes....COUNTRY LIVING for YOU! Additional Rooms: Mud Room
Closed
Listed by: Scherder Realty LLC • Len Scherder • Contact: 573-470-8500
Bought with: Scherder Realty LLC
Price Unknown
21459 Highway Ww, Bowling Green, MO 63334
2beds
2,380sqft
Single Family Residence
Built in 1963
6.8 Acres Lot
$351,000 Zestimate®
$--/sqft
$1,471 Estimated rent
Home value
$351,000
$323,000 - $386,000
$1,471/mo
Zestimate® history
Owner options
List your home for rent
$1,471/mo
Rent Zestimate®
Find your next renter with Zillow Rental Manager. Plus, with online applications, you can quickly screen prospective tenants – for free.
$1,471/mo
Rent Zestimate®
Refinance and save
Refinancing to a lower rate could help reduce your monthly payments and save thousands over the life of the loan.
Explore your selling options
Work with a Zillow partner agent
Leverage their expertise and Zillow's premium Showcase listings to get your home seen by more buyers.
Get startedList with your own agent
Get your home in front of millions of buyers by listing it on Zillow.
Learn how to do itSell it yourself
Take full control of how buyers see your home on Zillow by listing For Sale by Owner (FSBO).
List your homeWhat's special
Zillow last checked:
Listing updated:
Listed by:
Len Scherder 573-470-8500,
Scherder Realty LLC
Bought with:
Len Scherder, 2009009908
Scherder Realty LLC
Source: MARIS,MLS#: 24018436 Originating MLS: Mark Twain Association of REALTORS
Originating MLS: Mark Twain Association of REALTORSFacts & features
Interior
Bedrooms & bathrooms
- Bedrooms: 2
- Bathrooms: 2
- Full bathrooms: 2
- Main level bathrooms: 1
- Main level bedrooms: 2
Primary bedroom
- Features: Floor Covering: Carpeting, Wall Covering: Some
- Level: Main
- Area: 132
- Dimensions: 12x11
Other
- Features: Floor Covering: Carpeting, Wall Covering: Some
- Level: Main
- Area: 121
- Dimensions: 11x11
Bonus room
- Features: Floor Covering: Concrete, Wall Covering: None
- Level: Lower
- Area: 121
- Dimensions: 11x11
Bonus room
- Features: Floor Covering: Concrete, Wall Covering: None
- Level: Lower
- Area: 121
- Dimensions: 11x11
Dining room
- Features: Floor Covering: Vinyl, Wall Covering: Some
- Level: Main
- Area: 140
- Dimensions: 20x7
Kitchen
- Features: Floor Covering: Vinyl, Wall Covering: None
- Level: Lower
- Area: 168
- Dimensions: 14x12
Kitchen
- Features: Floor Covering: Concrete, Wall Covering: Some
- Level: Main
- Area: 260
- Dimensions: 20x13
Laundry
- Features: Floor Covering: Vinyl, Wall Covering: None
- Level: Main
- Area: 143
- Dimensions: 13x11
Living room
- Features: Floor Covering: Carpeting, Wall Covering: Some
- Level: Main
- Area: 350
- Dimensions: 25x14
Storage
- Features: Floor Covering: Concrete, Wall Covering: Some
- Level: Lower
- Area: 198
- Dimensions: 22x9
Heating
- Propane, Baseboard, Forced Air
Cooling
- Ceiling Fan(s), Central Air, Electric
Appliances
- Included: Dishwasher, Double Oven, Down Draft, Cooktop, Dryer, Electric Cooktop, Microwave, Refrigerator, Washer, Electric Water Heater
- Laundry: Main Level
Features
- High Speed Internet, Workshop/Hobby Area, Open Floorplan, Shower, Breakfast Bar, Kitchen Island, Custom Cabinetry, Eat-in Kitchen, Solid Surface Countertop(s)
- Flooring: Carpet
- Doors: Panel Door(s), Storm Door(s)
- Windows: Insulated Windows, Stained Glass, Storm Window(s), Tilt-In Windows, Window Treatments
- Basement: Full,Partially Finished,Concrete,Sleeping Area,Walk-Out Access,Walk-Up Access
- Has fireplace: No
- Fireplace features: None
Interior area
- Total structure area: 2,380
- Total interior livable area: 2,380 sqft
- Finished area above ground: 1,380
- Finished area below ground: 1,000
Property
Parking
- Total spaces: 4
- Parking features: Additional Parking, Covered, Detached, Oversized, Off Street, Storage, Workshop in Garage
- Garage spaces: 2
- Carport spaces: 2
- Covered spaces: 4
Accessibility
- Accessibility features: Grip-Accessible Features
Features
- Levels: One
- Patio & porch: Deck, Patio
- Exterior features: Entry Steps/Stairs
- Has view: Yes
- On waterfront: Yes
- Waterfront features: Waterfront, Lake
- Body of water: Private
Lot
- Size: 6.8 Acres
- Dimensions: 570 x 747
- Features: Adjoins Open Ground, Suitable for Horses, Views, Waterfront
Details
- Additional structures: Equipment Shed, Garage(s), Metal Building, RV/Boat Storage
- Parcel number: 200613000000014.000
- Special conditions: Standard
- Horses can be raised: Yes
Construction
Type & style
- Home type: SingleFamily
- Architectural style: Ranch,Traditional
- Property subtype: Single Family Residence
Materials
- Vinyl Siding
Condition
- Year built: 1963
Utilities & green energy
- Sewer: Septic Tank
- Water: Public
- Utilities for property: Underground Utilities
Community & HOA
Community
- Security: Security Lights, Smoke Detector(s)
- Subdivision: None
Location
- Region: Bowling Green
Financial & listing details
- Tax assessed value: $76,910
- Annual tax amount: $789
- Date on market: 4/8/2024
- Cumulative days on market: 87 days
- Listing terms: Cash,Conventional,FHA,USDA Loan,VA Loan
- Ownership: Private
- Road surface type: Gravel
Price history
| Date | Event | Price |
|---|---|---|
| 7/11/2024 | Sold | -- |
Source:  MARIS #24018436 Report a problem MARIS #24018436 Report a problem | ||
| 7/4/2024 | Pending sale | $319,500$134/sqft |
Source: MARIS #24018436 Report a problem | ||
| 6/6/2024 | Contingent | $319,500$134/sqft |
Source: MARIS #24018436 Report a problem | ||
| 5/13/2024 | Price change | $319,500-3.2%$134/sqft |
Source: MARIS #24018436 Report a problem | ||
| 4/8/2024 | Listed for sale | $330,000$139/sqft |
Source: MARIS #24018436 Report a problem | ||
Public tax history
| Year | Property taxes | Tax assessment |
|---|---|---|
| 2025 | $834 +0.1% | $13,160 |
| 2024 | $833 +5.6% | $13,160 +5.4% |
| 2023 | $789 +10.2% | $12,490 +10% |
| 2022 | $716 +0.1% | $11,350 |
| 2021 | $715 | $11,350 |
| 2020 | -- | $11,350 +0.2% |
| 2017 | -- | $11,330 |
| 2016 | -- | $11,330 |
| 2015 | -- | $11,330 +18.1% |
| 2011 | -- | $9,590 |
Find assessor info on the county website
Neighborhood: 63334
Nearby homes
- $41,440-- bd1 ba1.1k sqft21475 Highway Ww, Bowling Green, MO 63334Off Market
- $82,980-- bd1 ba336 sqft21384 Highway Ww, Bowling Green, MO 63334Off Market
- $137,100-- bd1 ba896 sqft21456 Highway Ww, Bowling Green, MO 63334Off Market
- $378,2004 bd3 ba3.1k sqft21588 Highway Ww, Bowling Green, MO 63334Off Market
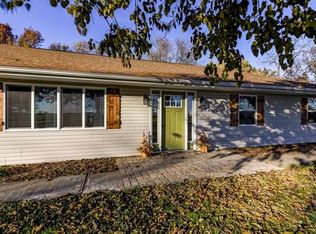
- $321,000-- bd1 ba3.1k sqft21588 Highway Ww, Bowling Green, MO 63334Off Market
- $136,100-- bd1 ba1.2k sqft21282 Highway Ww, Bowling Green, MO 63334Off Market
- $82,280-- bd1 ba672 sqft21667 Highway Ww, Bowling Green, MO 63334Off Market
- $163,300-- bd1 ba1.1k sqft21709 Highway Ww, Bowling Green, MO 63334Off Market
Nearby schools
GreatSchools rating
- 10/10Clopton Elementary SchoolGrades: PK-5Distance: 7 mi
- 3/10Clopton MiddleGrades: 6-8Distance: 7 mi
- 3/10Clopton High SchoolGrades: 9-12Distance: 7 mi
Schools provided by the listing agent
- Elementary: Clopton Elem.
- Middle: Clopton High
- High: Clopton High
Source: MARIS. This data may not be complete. We recommend contacting the local school district to confirm school assignments for this home.
- Missouri
- Pike County
- Bowling Green
- 63334
- 21459 Highway Ww
Nearby cities
Nearby neighborhoods
Nearby zip codes
Other Bowling Green Topics
