Staycation this summer in this beautiful split-level home on a u-shaped street in a great location. Plenty of room for a family with over 2,000 sq ft of living area featuring large vaulted ceilings with three bedrooms, 2 full baths, an open living room and dining area with plenty of natural light. Eat-in kitchen with stainless steel appliances and granite countertops. Warm and inviting family room with a wood burning fireplace and access door to the backyard. Three large bedrooms and master bath on upper level. Large closets in bedrooms and a storage closet at the top of the stairs. Newly remodeled bathroom and carpeted office off of family room in the lower level. Levelor blinds throughout the house. Walk out of dining room to a great 12’ x 15’ three season room with mini refrigerators for ease in entertainment. Brick patio and 16’ x 32’ inground pool. Entertain in the private back yard surrounded by six-foot board on board fence. Absolute move-in condition. Friendly neighbors. Close to the Mastick Road entrance to the Cleveland Metroparks. Conveniently located midway between Great Northern and Westgate for shopping.
Closed
$370,000
21459 Nottingham Dr, Fairview Park, OH 44126
3beds
2,032sqft
Single Family Residence
Built in 1964
8,459 Square Feet Lot
$370,300 Zestimate®
$182/sqft
$2,806 Estimated rent
Home value
$370,300
$352,000 - $393,000
$2,806/mo
Zestimate® history
Owner options
List your home for rent
$2,806/mo
Rent Zestimate®
Find your next renter with Zillow Rental Manager. Plus, with online applications, you can quickly screen prospective tenants – for free.
$2,806/mo
Rent Zestimate®
Refinance and save
$2,612/mo
Est. payment
Refinancing to a lower rate could help reduce your monthly payments and save thousands over the life of the loan.
$2,612/mo
Est. payment
Explore your selling options
Work with a Zillow partner agent
Leverage their expertise and Zillow's premium Showcase listings to get your home seen by more buyers.
Get startedList with your own agent
Get your home in front of millions of buyers by listing it on Zillow.
Learn how to do itSell it yourself
Take full control of how buyers see your home on Zillow by listing For Sale by Owner (FSBO).
List your homeWhat's special
Three bedroomsBrick patioLarge vaulted ceilingsNewly remodeled bathroomLarge closets in bedrooms
Zillow last checked:
Listing updated:
Listed by:
Tricia J Hanna 440-773-1111 triciahannarealtor@gmail.com,
Russell Real Estate Services
Bought with:
Sheila A Berry, 2005013003
Howard Hanna
Source: MLS Now,MLS#: 5207143 Originating MLS: Akron Cleveland Association of REALTORS
Originating MLS: Akron Cleveland Association of REALTORSFacts & features
Interior
Bedrooms & bathrooms
- Bedrooms: 3
- Bathrooms: 3
- Full bathrooms: 2
- 1/2 bathrooms: 1
- Main level bathrooms: 1
Bedroom
- Level: Second
Bedroom
- Level: Second
Bedroom
- Level: Second
Bathroom
- Level: Lower
Bathroom
- Level: Second
Dining room
- Level: First
Family room
- Level: Lower
Kitchen
- Level: First
Living room
- Level: First
Office
- Level: Lower
Heating
- Forced Air
Cooling
- Central Air
Features
- Has basement: No
- Number of fireplaces: 1
Interior area
- Total structure area: 2,032
- Total interior livable area: 2,032 sqft
- Finished area above ground: 2,032
Property
Parking
- Total spaces: 2
- Parking features: Attached, Garage
- Attached garage spaces: 2
Features
- Levels: Three Or More,Multi/Split
- Has private pool: Yes
Lot
- Size: 8,459 Square Feet
- Dimensions: 60 x 141
Details
- Parcel number: 33120023
- Special conditions: Standard
Construction
Type & style
- Home type: SingleFamily
- Architectural style: Split Level
- Property subtype: Single Family Residence
Materials
- Aluminum Siding
- Roof: Asphalt
Condition
- Year built: 1964
Details
- Warranty included: Yes
Utilities & green energy
- Sewer: Public Sewer
- Water: Public
Community & HOA
Community
- Subdivision: Sherwood Dev Cos
HOA
- Has HOA: No
Location
- Region: Fairview Park
Financial & listing details
- Price per square foot: $182/sqft
- Tax assessed value: $272,000
- Annual tax amount: $6,487
- Date on market: 5/7/2026
- Cumulative days on market: 51 days
Price history
| Date | Event | Price |
|---|---|---|
| 7/22/2026 | Sold | $370,000-1.3%$182/sqft |
Source:  MLS Now #5207143 Report a problem MLS Now #5207143 Report a problem | ||
| 6/25/2026 | Pending sale | $374,900$184/sqft |
Source: MLS Now #5207143 Report a problem | ||
| 6/14/2026 | Contingent | $374,900$184/sqft |
Source: MLS Now #5207143 Report a problem | ||
| 6/2/2026 | Price change | $374,900-6%$184/sqft |
Source: MLS Now #5207143 Report a problem | ||
| 5/7/2026 | Listed for sale | $399,000$196/sqft |
Source: MLS Now #5207143 Report a problem | ||
Public tax history
| Year | Property taxes | Tax assessment |
|---|---|---|
| 2025 | $6,284 -0.8% | $95,200 |
| 2024 | $6,333 +11.5% | $95,200 +29.9% |
| 2023 | $5,682 +2.6% | $73,290 |
| 2022 | $5,540 -2.8% | $73,290 |
| 2021 | $5,702 +9% | $73,290 +24% |
| 2020 | $5,229 +10.2% | $59,120 |
| 2019 | $4,745 -1.1% | $59,120 |
| 2018 | $4,798 +7.5% | $59,120 +16.3% |
| 2017 | $4,463 +4.9% | $50,820 |
| 2016 | $4,256 | $50,820 |
| 2015 | $4,256 -0.3% | $50,820 +3% |
| 2014 | $4,267 +1.1% | $49,360 |
| 2013 | $4,221 +1.3% | $49,360 |
| 2012 | $4,167 +972.2% | $49,360 +2.2% |
| 2011 | $389 +0% | $48,300 |
| 2010 | $389 -89.9% | $48,300 |
| 2009 | $3,855 -2.9% | $48,300 -9% |
| 2008 | $3,969 +1.9% | $53,100 |
| 2007 | $3,894 +0.5% | $53,100 |
| 2006 | $3,874 +4.7% | $53,100 +3.2% |
| 2005 | $3,701 +7.4% | $51,450 |
| 2004 | $3,446 +2.5% | $51,450 |
| 2003 | $3,362 +17.2% | $51,450 +7% |
| 2002 | $2,868 -45.9% | $48,090 |
| 2001 | $5,300 -3.3% | $48,090 |
| 2000 | $5,482 | $48,090 |
Find assessor info on the county website
Neighborhood: 44126
Nearby homes
- $385,2004 bd3 ba2.3k sqft21479 Nottingham Dr, Fairview Park, OH 44126Off Market
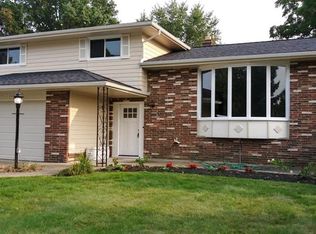
- $374,1004 bd2 ba2k sqft21439 Nottingham Dr, Fairview Park, OH 44126Off Market
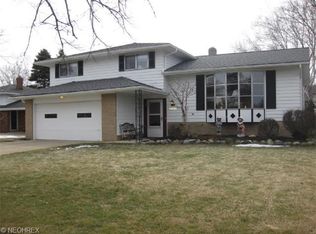
- $306,0003 bd1 ba2k sqft21489 Nottingham Dr, Fairview Park, OH 44126Off Market
- $327,1003 bd2 ba2k sqft21421 Nottingham Dr, Fairview Park, OH 44126Off Market
- $421,2003 bd2 ba2k sqft21360 Queen Anns Way, Fairview Park, OH 44126Off Market
- $411,8004 bd2 ba2.8k sqft21370 Queen Anns Way, Fairview Park, OH 44126Off Market
- $373,5003 bd2 ba1.8k sqft21350 Queen Anns Way, Fairview Park, OH 44126Off Market
- $316,2004 bd2 ba2k sqft21509 Nottingham Dr, Fairview Park, OH 44126Off Market
Nearby schools
GreatSchools rating
- 8/10Gilles-Sweet Elementary SchoolGrades: K-5Distance: 0.9 mi
- 7/10Lewis F Mayer Middle SchoolGrades: 6-8Distance: 0.8 mi
- 7/10Fairview High SchoolGrades: 9-12Distance: 0.9 mi
Schools provided by the listing agent
- District: Fairview Park CSD - 1814
Source: MLS Now. This data may not be complete. We recommend contacting the local school district to confirm school assignments for this home.
Get a cash offer in 3 minutes
Find out how much your home could sell for in as little as 3 minutes with a no-obligation cash offer.
Estimated market value
$370,300
Get a cash offer in 3 minutes
Find out how much your home could sell for in as little as 3 minutes with a no-obligation cash offer.
Estimated market value
$370,300
- Ohio
- Cuyahoga County
- Fairview Park
- 44126
- 21459 Nottingham Dr
Nearby cities
Nearby zip codes
Other Fairview Park Topics
