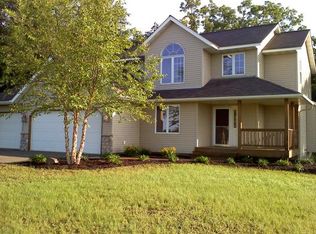
Looking for a custom home that offers a country setting, quality craftsmanship, peace of mind and serene living? This beautifully designed 4-bedroom home is nestled in a tranquil setting with breathtaking views of the valley below.
Inside you will find thoughtfully laid-out floor plan featuring a spacious living area and large primary suite complete with a soaker tub and walk is shower—your own personal retreat! Two additional bedrooms and laundry round out the main level. Enjoy effortless indoor-outdoor living with a screened-in deck and a cozy screened porch, perfect for morning coffee or evening gatherings while taking in the peaceful surroundings.
The walk-out basement adds even more living space, featuring a large family room and a amusement/bonus space. Updates include a newer roof (2020), updated Andersen windows, fresh exterior paint, and a home warranty for added peace of mind. Only 5 minutes to Trollhaugen Ski Resort and 45 minutes to the Twin Cities. Every detail in this home reflects a perfect blend of functionality and scenic beauty. Schedule a showing today!
Closed
Zillow last checked:
Listing updated:
Bought with:
Patience Ann Jensen O'Connell
Pemberton RE
Source: NorthstarMLS as distributed by MLS GRID,MLS#: 6815492
Price history
| Date | Event | Price |
|---|---|---|
| 4/9/2026 | Sold | $439,000$146/sqft |
Source:  NorthstarMLS as distributed by MLS GRID #6815492 Report a problem NorthstarMLS as distributed by MLS GRID #6815492 Report a problem | ||
| 3/25/2026 | Pending sale | $439,000$146/sqft |
Source: NorthstarMLS as distributed by MLS GRID #6815492 Report a problem | ||
| 11/14/2025 | Listed for sale | $439,000-6.2%$146/sqft |
Source: NorthstarMLS as distributed by MLS GRID #6815492 Report a problem | ||
| 7/1/2025 | Listing removed | $468,000$156/sqft |
Source: NorthstarMLS as distributed by MLS GRID #6733008 Report a problem | ||
| 6/4/2025 | Listed for sale | $468,000-0.4%$156/sqft |
Source: NorthstarMLS as distributed by MLS GRID #6733008 Report a problem | ||
| 6/4/2025 | Listing removed | $470,000$157/sqft |
Source: NorthstarMLS as distributed by MLS GRID #6717470 Report a problem | ||
| 5/19/2025 | Price change | $470,000-1.1%$157/sqft |
Source: NorthstarMLS as distributed by MLS GRID #6717470 Report a problem | ||
| 5/13/2025 | Price change | $475,000-2.1%$158/sqft |
Source: NorthstarMLS as distributed by MLS GRID #6717470 Report a problem | ||
| 5/8/2025 | Listed for sale | $485,000$162/sqft |
Source: NorthstarMLS as distributed by MLS GRID #6717470 Report a problem | ||
Get a cash offer in 3 minutes
Find out how much your home could sell for in as little as 3 minutes with a no-obligation cash offer.
Estimated market value
$453,800
