Skip main navigation
Closed
  • $267,000

    2146 Akersville Rd, Lafayette, TN 37083

    3beds
    1,107sqft
    Single Family Residence, Residential
    Built in 1960
    1.33 Acres Lot
    $267,000 Zestimate®
    $241/sqft
    $1,414 Estimated rent

    Home value

    $267,000

    Estimated sales range

    Not available

    $1,414/mo

    Zestimate® history
    Loading
    Loading...

    Owner options

    List your home for rent

    $1,414/mo

    Rent Zestimate®

    Find your next renter with Zillow Rental Manager. Plus, with online applications, you can quickly screen prospective tenants – for free.

    Learn more

    $1,414/mo

    Rent Zestimate®

    Refinance and save

    $1,606/mo

    Est. payment

    Refinancing to a lower rate could help reduce your monthly payments and save thousands over the life of the loan.

    See today's rates

    $1,606/mo

    Est. payment

    Explore your selling options

    Work with a Zillow partner agent

    Leverage their expertise and Zillow's premium Showcase listings to get your home seen by more buyers.

    Get started

    List with your own agent

    Get your home in front of millions of buyers by listing it on Zillow.

    Learn how to do it

    Sell it yourself

    Take full control of how buyers see your home on Zillow by listing For Sale by Owner (FSBO).

    List your home

    What's special

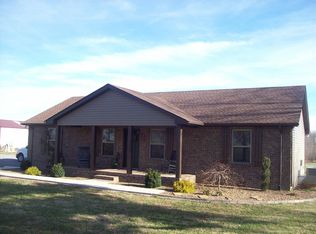
    Incredible opportunity to own this beautifully updated 3-bedroom, 1-bath brick home situated on 1.33 acres. The property also features a spacious 24' x 30' shop, offering plenty of room for storage, hobbies, or a workshop. Recent updates include fresh interior paint, new countertops, backsplash, and cabinetry. Major system improvements provide added peace of mind, including a whole-house water filtration system, tankless water heater, new HVAC system including ductwork, R-38 attic insulation, updated plumbing, and updated electrical. A newly built deck off the laundry/mudroom provides the perfect spot to relax and enjoy the peaceful country views. Gravel driveway added leading to the shop. Home will include a 13 month home warranty. Professional pictures available 7/1/26.

    Zillow last checked:

    Listing updated:

    Listed by:

    Billie Hawley 615-428-2068,

    Benchmark Realty, LLC

    Bought with:

    Wesley Anderson, 330169

    Gene Carman Real Estate & Auctions

    Source: RealTracs MLS as distributed by MLS GRID,MLS#: 3251347MLS Logo

    Facts & features

    Interior

    Bedrooms & bathrooms
    • Bedrooms: 3
    • Bathrooms: 1
    • Full bathrooms: 1
    • Main level bedrooms: 3
    Bedroom 1
    • Area: 154 Square Feet
    • Dimensions: 14x11
    Bedroom 2
    • Area: 110 Square Feet
    • Dimensions: 11x10
    Kitchen
    • Area: 176 Square Feet
    • Dimensions: 16x11
    Living room
    • Area: 280 Square Feet
    • Dimensions: 20x14
    Other
    • Features: Utility Room
    • Level: Utility Room
    • Area: 160 Square Feet
    • Dimensions: 16x10
    Heating
    • Central
    Cooling
    • Central Air
    Appliances
    • Included: Electric Oven, Electric Range, Dishwasher, Refrigerator, Water Purifier
    • Laundry: Electric Dryer Hookup, Washer Hookup
    Features
    • Built-in Features, Ceiling Fan(s), Redecorated, High Speed Internet
    • Flooring: Wood, Tile
    • Basement: Crawl Space
    Interior area
    • Total structure area: 1,107
    • Total interior livable area: 1,107 sqft
    • Finished area above ground: 1,107

    Property

    Parking
    • Total spaces: 8
    • Parking features: Detached
    • Garage spaces: 2
    • Uncovered spaces: 6
    Features
    • Levels: One
    • Stories: 1
    • Patio & porch: Porch, Covered, Deck
    • Fencing: Back Yard
    Lot
    • Size: 1.33 Acres
    • Features: Level, Views
    • Topography: Level,Views
    Details
    • Parcel number: 039 02300 000
    • Special conditions: Standard

    Construction

    Type & style
    • Home type: SingleFamily
    • Architectural style: Ranch
    • Property subtype: Single Family Residence, Residential
    Materials
    • Aluminum Siding, Brick
    • Roof: Asphalt
    Condition
    • New construction: No
    • Year built: 1960

    Utilities & green energy

    • Sewer: Private Sewer
    • Water: Public
    • Utilities for property: Water Available

    Community & HOA

    Community
    • Subdivision: None
    HOA
    • Has HOA: No
    Location
    • Region: Lafayette

    Financial & listing details

    • Price per square foot: $241/sqft
    • Tax assessed value: $126,000
    • Annual tax amount: $511
    • Date on market: 7/1/2026

    Price history

    DateEventPrice
    8/21/2026Sold$267,000$241/sqft
    Source: RealTracs MLS as distributed by MLS GRID #3251347 Report a problem
    7/22/2026Contingent$267,000$241/sqft
    Source: RealTracs MLS as distributed by MLS GRID #3251347 Report a problem
    7/1/2026Listed for sale$267,000+25.6%$241/sqft
    Source: RealTracs MLS as distributed by MLS GRID #3251347 Report a problem
    8/30/2021Sold$212,500+48.1%$192/sqft
    Source: RealTracs MLS as distributed by MLS GRID #2274166 Report a problem
    6/9/2016Sold$143,500+71.9%$130/sqft
    Source: Public Record Report a problem
    4/25/2016Sold$83,500-33.9%$75/sqft
    Source: Public Record Report a problem
    5/4/2015Sold$126,288$114/sqft
    Source: Public Record Report a problem

    Public tax history

    YearProperty taxesTax assessment
    2025$511 $31,500
    2024$511 +14.9%$31,500
    2023$445 +2.6%$31,500 +74.3%
    2022$434 -28.7%$18,075 -28.7%
    2021$608 +40.2%$25,350 +40.2%
    2020$434 $18,075
    2019$434 +8.5%$18,075
    2018$400 -5.2%$18,075 +7.9%
    2017$422 +5%$16,750
    2016$402 -75.4%$16,750 -75.4%
    2015$1,633 +121.5%$68,050 +121.5%
    2014$737 $30,722
    2013-- $30,722
    2012-- $30,722 +11.7%
    2011$619 $27,512
    2010$619 $27,512
    2009$619 +51.6%$27,512 +51.6%
    2008$408 -28.2%$18,150 -28.2%
    2007$568 -16.7%$25,266
    2006$682 +18.9%$25,266 +18.9%
    2005$574 $21,249
    2004-- $21,249
    2002$550 $21,249
    2001-- $21,249 -83.7%
    2000-- $130,282
    Find assessor info on the county website

    Neighborhood: 37083

    Nearby schools

    GreatSchools rating
    Schools provided by the listing agent
    • Elementary: Central Elementary
    • Middle: Macon County Junior High School
    • High: Macon County High School

    Source: RealTracs MLS as distributed by MLS GRID. This data may not be complete. We recommend contacting the local school district to confirm school assignments for this home.

    Get a cash offer in 3 minutes
    Find out how much your home could sell for in as little as 3 minutes with a no-obligation cash offer.
    Estimated market value
    $267,000
    Get a cash offer in 3 minutes
    Find out how much your home could sell for in as little as 3 minutes with a no-obligation cash offer.
    Estimated market value
    $267,000