Welcome home to this stunning 5-bedroom, 2.5-bath residence where timeless design meets modern comfort. Completely renovated from top to bottom, this move-in-ready home offers the perfect blend of style, space, and functionality—all within walking distance of Flour Bluff ISD.
Step inside to discover a bright, inviting interior featuring new luxury vinyl plank flooring throughout, fresh designer finishes, and an abundance of natural light. The spacious living room centers around a beautiful floor-to-ceiling brick fireplace and flows seamlessly into the heart of the home—a spectacular chef-inspired kitchen featuring quartz countertops, a classic herringbone tile backsplash, custom cabinetry, a built-in pantry, island with seating, and updated lighting that makes entertaining effortless.
Enjoy meals in the charming formal dining room overlooking the front yard, or gather in the open living spaces designed for everyday living.
The primary suite is conveniently located downstairs, offering privacy and a beautifully updated ensuite bath complete with quartz countertops and custom cabinetry. Upstairs, you'll find four additional generously sized bedrooms, including an oversized fifth bedroom that can easily serve as a game room, media room, home office, or guest retreat.
Every bathroom has been thoughtfully remodeled with high-end finishes, creating a cohesive, luxury feel throughout the home.
Major improvements provide peace of mind, including:
Brand-new HVAC system (less than one month old)
Roof replaced in 2021
New windows
New siding
Fully updated kitchen and bathrooms
New luxury vinyl flooring throughout
Situated on a desirable corner lot in the Flour Bluff community, this home offers modern updates without sacrificing space or character.
Every detail has been completed—just unpack and start making memories. Schedule your private showing today and experience everything this exceptional home has to offer!
For sale
$360,000
2146 Alazan Dr, Corpus Christi, TX 78418
5beds
2,163sqft
:
Get pre-qualified$2,552/mo
Single Family Residence
Built in 1984
7,000 Square Feet Lot
$-- Zestimate®
$166/sqft
$-- HOA
What's special
Beautiful floor-to-ceiling brick fireplaceNew windowsNew sidingAbundance of natural lightQuartz countertopsFresh designer finishesBright inviting interior
- 4 days |
- 300 |
- 36 |
Likely to sell faster than
Zillow last checked:
Listing updated:
Listed by:
Stacey Dearing 361-813-7550,
StepStone Realty LLC
Source: South Texas MLS,MLS#: 479876 Originating MLS: Corpus Christi
Originating MLS: Corpus ChristiFacts & features
Interior
Bedrooms & bathrooms
- Bedrooms: 5
- Bathrooms: 3
- Full bathrooms: 2
- 1/2 bathrooms: 1
Heating
- Central, Electric
Cooling
- Central Air
Appliances
- Included: Dishwasher, Electric Oven, Electric Range, Disposal, Microwave, Range Hood
- Laundry: Washer Hookup, Dryer Hookup
Features
- Primary Downstairs, Skylights
- Flooring: Vinyl
- Windows: Skylight(s)
- Has fireplace: Yes
Interior area
- Total structure area: 2,163
- Total interior livable area: 2,163 sqft
Video & virtual tour
Property
Parking
- Total spaces: 2
- Parking features: Front Entry, Garage, Garage Door Opener
- Garage spaces: 2
Features
- Levels: Two
- Stories: 2
- Patio & porch: Open, Patio
- Pool features: None
- Fencing: Wood
Lot
- Size: 7,000 Square Feet
- Features: Corner Lot, Landscaped
Details
- Parcel number: 410700090010
Construction
Type & style
- Home type: SingleFamily
- Property subtype: Single Family Residence
Materials
- Brick, HardiPlank Type
- Foundation: Slab
- Roof: Shingle
Condition
- Year built: 1984
Utilities & green energy
- Sewer: Public Sewer
- Water: Public
- Utilities for property: Sewer Available, Water Available
Community & HOA
Community
- Security: Smoke Detector(s)
- Subdivision: Laguna Estates
HOA
- Has HOA: No
Location
- Region: Corpus Christi
Financial & listing details
- Price per square foot: $166/sqft
- Tax assessed value: $226,648
- Annual tax amount: $3,608
- Date on market: 7/24/2026
- Cumulative days on market: 4 days
- Listing agreement: Exclusive Right To Sell
- Listing terms: Cash,Conventional,FHA,VA Loan
Estimated market value
Not available
Estimated sales range
Not available
Not available
Price history
| Date | Event | Price |
|---|---|---|
| 7/24/2026 | Listed for sale | $360,000+38.5%$166/sqft |
Source:  South Texas MLS #479876 Report a problem South Texas MLS #479876 Report a problem | ||
| 10/15/2024 | Listing removed | $260,000$120/sqft |
Source: South Texas MLS #445054 Report a problem | ||
| 9/11/2024 | Price change | $260,000-7.1%$120/sqft |
Source: South Texas MLS #445054 Report a problem | ||
| 8/21/2024 | Price change | $280,000-5.1%$129/sqft |
Source: South Texas MLS #445054 Report a problem | ||
| 7/30/2024 | Listed for sale | $295,000$136/sqft |
Source: South Texas MLS #445054 Report a problem | ||
Public tax history
| Year | Property taxes | Tax assessment |
|---|---|---|
| 2025 | $3,608 -18.9% | $226,648 +2.5% |
| 2024 | $4,449 -19.3% | $221,097 -21.3% |
| 2023 | $5,510 -2.3% | $281,060 +15% |
| 2022 | $5,637 +14.8% | $244,503 +18.9% |
| 2021 | $4,911 +778% | $205,661 +8.1% |
| 2020 | $559 +3.7% | $190,199 +10% |
| 2019 | $539 | $172,908 -0.2% |
| 2018 | $539 -2.6% | $173,248 -6% |
| 2017 | $553 -14.5% | $184,228 +5% |
| 2016 | $647 | $175,456 +2.6% |
| 2015 | $647 | $170,978 +1.7% |
| 2014 | $647 | $168,185 +26.3% |
| 2012 | -- | $133,162 +2.4% |
| 2011 | -- | $130,068 -11.9% |
| 2010 | -- | $147,578 +3% |
| 2009 | -- | $143,318 -6.7% |
| 2008 | -- | $153,665 +9.5% |
| 2007 | -- | $140,342 +40.3% |
| 2006 | $1,025 +30.8% | $100,013 +10% |
| 2005 | $784 | $90,921 +10% |
| 2004 | -- | $82,655 -16.6% |
| 2003 | -- | $99,135 |
| 2002 | -- | $99,135 -3.6% |
| 2001 | -- | $102,866 +13.9% |
| 2000 | -- | $90,321 |
Find assessor info on the county website
Monthly payment
Est. payment
Payment breakdown
Explore the cost of this home by adjusting the details. Changes won't be saved.Climate risks
Neighborhood: Flour Bluff
Nearby schools
GreatSchools rating
- 8/10Flour Bluff Intermediate SchoolGrades: 5-6Distance: 0.2 mi
- 9/10Flour Bluff Junior High SchoolGrades: 7-8Distance: 0.2 mi
- 6/10Flour Bluff High SchoolGrades: 9-12Distance: 0.5 mi
Schools provided by the listing agent
- Elementary: Flour Bluff
- Middle: Flour Bluff
- High: Flour Bluff
- District: Flour Bluff ISD
Source: South Texas MLS. This data may not be complete. We recommend contacting the local school district to confirm school assignments for this home.
- $226,8003 bd2 ba1.4k sqft2142 Alazan Dr, Corpus Christi, TX 78418Off Market
- $248,3003 bd2 ba1.5k sqft2145 Baffin Bay Dr, Corpus Christi, TX 78418Off Market
- $242,100-- bd-- ba1.2k sqft2141 Baffin Bay Dr, Corpus Christi, TX 78418Off Market
- $260,5003 bd2 ba1.5k sqft2202 Alazan Dr, Corpus Christi, TX 78418Off Market
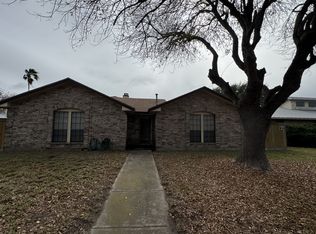
- $256,7763 bd2 ba1.5k sqft2138 Alazan Dr, Corpus Christi, TX 78418Off Market
- $248,900-- bd-- ba1.5k sqft2145 Alazan Dr, Corpus Christi, TX 78418Off Market
- $224,300-- bd-- ba1.3k sqft2201 Baffin Bay Dr, Corpus Christi, TX 78418Off Market
- $273,5004 bd3 ba1.9k sqft2137 Baffin Bay Dr, Corpus Christi, TX 78418Off Market
A local agent can set up tours, give advice and negotiate with sellers.
A local lender can help you make sure your offer is ready when you are.
Similar homes
- from $427,9004 bd3 ba2.1k sqftHampton Plan, Oso Ranch, Corpus Christi, TX 78418New Construction
 Fox Home Builders
 - from $332,9003 bd2 ba1.6k sqftCarmel Plan, Oso Ranch, Corpus Christi, TX 78418New Construction
 Fox Home Builders
 - $437,5005 bd5 ba3k sqft6601 Whitewing Dr, Corpus Christi, TX 78413For Sale
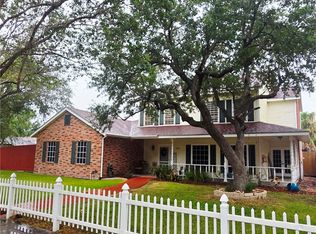 MLS ID #479868, Kim Erwin, KW Coastal Bend - Island. South Texas MLS
 - $185,0003 bd2 ba1.4k sqft3201 E Bayberry Pl, Corpus Christi, TX 78418For Sale
 MLS ID #479856, James Rodriguez, LPT Realty, LLC. South Texas MLS
 - $265,0003 bd2 ba2k sqft749 Alhambra Dr, Corpus Christi, TX 78418For SaleMLS ID #474792, Evelyn Havlik, Evelyns Homes Realty. South Texas MLS
- $239,9903 bd2 ba1.4k sqft2245 Ivy Dr, Corpus Christi, TX 78418For SaleMLS ID #476392, Kim Erwin, KW Coastal Bend - Island. South Texas MLS
- $379,9005 bd3 ba2.1k sqft8025 Calma St, Corpus Christi, TX 78414For SaleMLS ID #476133, Edward McClintick, Joseph Walter Realty, LLC. South Texas MLS
- $--3 bd2 ba1.8k sqft7146 Cano Ln, Corpus Christi, TX 78414AuctionAuction.com 2
- $364,9994 bd2 ba2k sqft6701 Battery Park Ct, Corpus Christi, TX 78414For SaleMLS ID #477138, Lindsy Clark, Lindsy Clark, Broker. South Texas MLS
- $340,0004 bd3 ba2.2k sqft6213 Sir Jack St, Corpus Christi, TX 78414For SaleMLS ID #477098, Joseph Kessling, Kessling Services. South Texas MLS
- $310,0004 bd3 ba2.2k sqft3034 Twin Creek Dr, Corpus Christi, TX 78414For SaleMLS ID #476003, Jordan Garcia, Heart & Home Real Estate LLC. South Texas MLS
- $405,0004 bd3 ba2.3k sqft2625 Las Estrellas St, Corpus Christi, TX 78414For SaleMLS ID #471811, Xiuqin Hu, Corpus Christi Realty Group. South Texas MLS
- $200,0002 bd2 ba2k sqft417 Linnet Cts, Corpus Christi, TX 78418For SaleMLS ID #476037, John Perales, Keller Williams Coastal Bend. South Texas MLS
- $340,0004 bd3 ba2k sqft(Undisclosed Address), Corpus Christi, TX 78413For SaleMLS ID #470601, Monica Rojas, LPT Realty, LLC. South Texas MLS
- $399,9004 bd2 ba2k sqft2409 Reyhans Way, Corpus Christi, TX 78418New ConstructionFox Home Builders
- $305,0004 bd3 ba2.1k sqft2433 Mystic Star Dr, Corpus Christi, TX 78414For SaleMLS ID #478680, Veronica Ysaguirre, Keller Williams Coastal Bend. South Texas MLS
- $343,9004 bd2 ba1.7k sqft8046 Pavo Real St, Corpus Christi, TX 78414For SaleMLS ID #472193, Sabra Underbrink, Underbrink Real Estate. South Texas MLS
- $245,0003 bd2 ba1.2k sqft2413 Manitoba Dr, Corpus Christi, TX 78418For SaleMLS ID #477696, Nina Remmich, Prime Real Estate. South Texas MLS
- $299,0003 bd2 ba1.7k sqft2114 Gershwin Ln, Corpus Christi, TX 78414For SaleMLS ID #479735, Jeff Mumme, Coldwell Banker Pacesetter Steel. South Texas MLS
- $--3 bd2 ba1.6k sqft2160 6th St, Ingleside, TX 78362AuctionAuction.com 1
