Skip main navigation
Closed
  • Listing Provided by: Worth Clark Realty
    Bought with: Coldwell Banker Realty - Gundaker
    $534,900

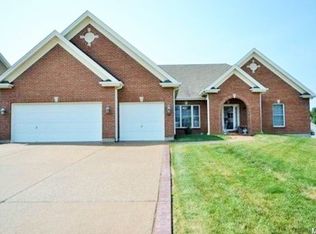
    2146 Asher Court St, Peters, MO 63376

    3beds
    2,804sqft
    Single Family Residence
    Built in ----
    10,018.8 Square Feet Lot
    $534,900 Zestimate®
    $191/sqft
    $3,021 Estimated rent

    Home value

    $534,900

    $487,000 - $588,000

    $3,021/mo

    Zestimate® history
    Loading
    Loading...

    Owner options

    List your home for rent

    $3,021/mo

    Rent Zestimate®

    Find your next renter with Zillow Rental Manager. Plus, with online applications, you can quickly screen prospective tenants – for free.

    Learn more

    $3,021/mo

    Rent Zestimate®

    Refinance and save

    $3,461/mo

    Est. payment

    Refinancing to a lower rate could help reduce your monthly payments and save thousands over the life of the loan.

    See today's rates

    $3,461/mo

    Est. payment

    Explore your selling options

    Work with a Zillow partner agent

    Leverage their expertise and Zillow's premium Showcase listings to get your home seen by more buyers.

    Get started

    List with your own agent

    Get your home in front of millions of buyers by listing it on Zillow.

    Learn how to do it

    Sell it yourself

    Take full control of how buyers see your home on Zillow by listing For Sale by Owner (FSBO).

    List your home

    What's special

    Nestled in a quiet cul-de-sac, this unique, one-of-a-kind, Tom Johnson custom built home features upgrades such as: second-floor laundry, oversized loft area, and private office. Three extra large bedrooms offer oversized walk-in closets and bathroom en suites. Luxury master suite with jacuzzi garden tub and separate shower. Chef’s kitchen will dazzle you with sprawling cabinet space, large center island with soft-close drawers, and walk- in pantry. Deep, 9 ft pour, unfinished walk- out basement boasts a finished full bath, and look out window. This clean palette gives you the opportunity to add your own creative touch. Lennox Gas Furnace and 13 Seer Air Conditioning. BRAND NEW Gas Hot Water Heater. Exposed aggregate driveway. Don't miss this one! Additional Rooms: Mud Room

    This property is off market, which means it's not currently listed for sale or rent on Zillow. This may be different from what's available on other websites or public sources.

    Zillow last checked:

    Listing updated:

    Listing Provided by:

    Trish Wolf 314-807-9653,

    Worth Clark Realty,

    Lynne K Grey 314-440-6991,

    Worth Clark Realty

    Bought with:

    Jennifer A Piglowski, 1999118584

    Coldwell Banker Realty - Gundaker

    Source: MARIS,MLS#: 21052823MLS LogoOriginating MLS: St. Louis Association of REALTORS

    Facts & features

    Interior

    Bedrooms & bathrooms
    • Bedrooms: 3
    • Bathrooms: 4
    • Full bathrooms: 3
    • 1/2 bathrooms: 1
    • Main level bathrooms: 1
    Primary bedroom
    • Features: Floor Covering: Carpeting, Wall Covering: Some
    • Level: Upper
    • Area: 238
    • Dimensions: 14x17
    Bedroom
    • Features: Floor Covering: Carpeting, Wall Covering: Some
    • Level: Upper
    • Area: 143
    • Dimensions: 13x11
    Bedroom
    • Features: Floor Covering: Carpeting, Wall Covering: Some
    • Level: Upper
    • Area: 143
    • Dimensions: 13x11
    Primary bathroom
    • Features: Wall Covering: Some
    • Level: Upper
    • Area: 165
    • Dimensions: 15x11
    Bathroom
    • Features: Wall Covering: Some
    • Level: Upper
    Bathroom
    • Features: Floor Covering: Vinyl, Wall Covering: None
    • Level: Lower
    • Area: 36
    • Dimensions: 6x6
    Breakfast room
    • Features: Floor Covering: Ceramic Tile, Wall Covering: Some
    • Level: Main
    • Area: 187
    • Dimensions: 11x17
    Dining room
    • Features: Floor Covering: Carpeting, Wall Covering: Some
    • Level: Main
    • Area: 154
    • Dimensions: 14x11
    Family room
    • Features: Floor Covering: Carpeting, Wall Covering: Some
    • Level: Main
    • Area: 315
    • Dimensions: 21x15
    Kitchen
    • Features: Floor Covering: Ceramic Tile, Wall Covering: Some
    • Level: Main
    • Area: 132
    • Dimensions: 11x12
    Laundry
    • Features: Wall Covering: Some
    • Level: Upper
    • Area: 42
    • Dimensions: 7x6
    Living room
    • Features: Floor Covering: Carpeting, Wall Covering: Some
    • Level: Main
    • Area: 182
    • Dimensions: 14x13
    Loft
    • Features: Floor Covering: Carpeting, Wall Covering: Some
    • Level: Upper
    • Area: 180
    • Dimensions: 15x12
    Mud room
    • Features: Floor Covering: Vinyl, Wall Covering: Some
    • Level: Main
    • Area: 72
    • Dimensions: 6x12
    Office
    • Features: Floor Covering: Carpeting, Wall Covering: Some
    • Level: Upper
    • Area: 48
    • Dimensions: 8x6
    Heating
    • Forced Air, Natural Gas
    Cooling
    • Central Air, Electric
    Appliances
    • Included: Gas Water Heater, Dishwasher, Disposal, Microwave, Range, Refrigerator
    • Laundry: 2nd Floor, Main Level
    Features
    • Separate Dining, Entrance Foyer, Open Floorplan, Walk-In Closet(s), Tub, High Speed Internet, Breakfast Room, Butler Pantry, Kitchen Island, Custom Cabinetry, Pantry, Walk-In Pantry
    • Flooring: Carpet, Hardwood
    • Doors: Panel Door(s), French Doors, Sliding Doors
    • Windows: Low Emissivity Windows, Insulated Windows, Window Treatments
    • Basement: Full,Sump Pump,Unfinished,Walk-Out Access
    • Has fireplace: No
    Interior area
    • Total structure area: 2,804
    • Total interior livable area: 2,804 sqft
    • Finished area above ground: 2,804
    • Finished area below ground: 40

    Property

    Parking
    • Total spaces: 2
    • Parking features: RV Access/Parking, Attached, Garage, Garage Door Opener, Off Street
    • Attached garage spaces: 2
    Features
    • Levels: Two
    • Patio & porch: Deck, Patio, Covered
    Lot
    • Size: 10,018 sqft
    • Dimensions: 10,019
    Details
    • Parcel number: 200669316000228.0000000
    • Special conditions: Standard
    • Other equipment: Satellite Dish

    Construction

    Type & style
    • Home type: SingleFamily
    • Architectural style: Traditional,Other
    • Property subtype: Single Family Residence
    Materials
    • Stone Veneer, Brick Veneer, Vinyl Siding
    Details
    • Builder name: Tom Johnson

    Utilities & green energy

    • Sewer: Public Sewer
    • Water: Public
    • Utilities for property: Underground Utilities

    Community & neighborhood

    Security
    • Security features: Smoke Detector(s)
    Location
    • Region: Peters
    • Subdivision: Pennial Park #2

    HOA & financial

    HOA
    • HOA fee: $100 annually
    • Services included: Other

    Other

    Other facts
    • Listing terms: Cash,Conventional,FHA,VA Loan
    • Ownership: Private
    • Road surface type: Aggregate

    Price history

    DateEventPrice
    8/31/2021Sold--
    Source: MARIS #21052823 Report a problem
    8/3/2021Pending sale$365,000+4.3%$130/sqft
    Source: MARIS #21052823 Report a problem
    7/29/2021Listed for sale$350,000$125/sqft
    Source: MARIS #21052823 Report a problem

    Public tax history

    Tax history is unavailable.

    Neighborhood: 63376

    Nearby schools

    GreatSchools rating
    Schools provided by the listing agent
    • Elementary: Emge Elem.
    • Middle: Ft. Zumwalt South Middle
    • High: Ft. Zumwalt South High

    Source: MARIS. This data may not be complete. We recommend contacting the local school district to confirm school assignments for this home.

    Get a cash offer in 3 minutes
    Find out how much your home could sell for in as little as 3 minutes with a no-obligation cash offer.
    Estimated market value
    $534,900
    Get a cash offer in 3 minutes
    Find out how much your home could sell for in as little as 3 minutes with a no-obligation cash offer.
    Estimated market value
    $534,900