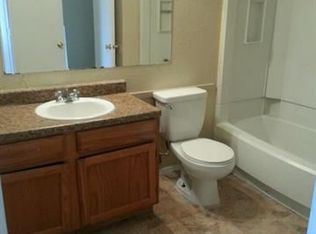
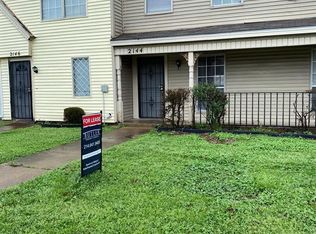
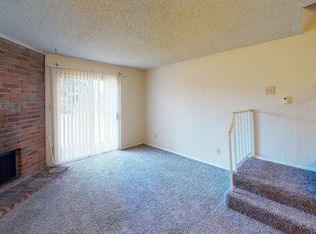
ALL THE WORK HAS BEEN DONE FOR YOU! THIS ONE MAY LOOK BETTER THAN WHEN IT WAS BRAND NEW! Light and Inviting with an open floor plan. Freshly painted inside and out 2026. New Luxury plank vinyl flooring and new carpet 2026. Kitchen has all new cabinets 2026 and new Uba Tuba granite counters, 2026. SS appliances and LED lighting too. New Low-E windows 2026 = Low bills for You! Out back there is a patio with a small yard. Astroturf = low maintenance and pretty year around! Townhome style so there is no noisy neighbor living above you! Note the HUGE master suite which has 2 closets. Update bath has new faux marble flooring and new vanity, 2026. Note the low HOA dues. This could also make a tremendous investment as it would rent out quickly and for top dollar due to the condition. Own for less than rent! BACK ON MARKET! Buyer's lender had problems.
For sale
$110,000
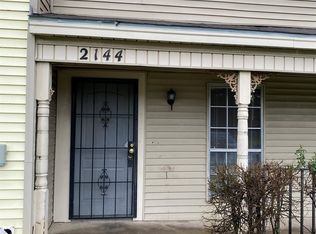
2146 Aspen Dr, Dallas, TX 75227
2beds
1,110sqft
Townhouse, Duplex
Built in 1983
1,611 Square Feet Lot
$105,800 Zestimate®
$99/sqft
$163/mo HOA
What's special
Small yardNew low-e windowsNew carpetLed lighting
- 53 days
- 153
- 15
Zillow last checked:
Listing updated:
Listed by:
Dan Willems 0406057 214-789-9606,
RE/MAX DFW Associates 214-523-3300
Source: NTREIS,MLS#: 21325612
Facts & features
Interior
Bedrooms & bathrooms
- Bedrooms: 2
- Bathrooms: 2
- Full bathrooms: 1
- 1/2 bathrooms: 1
Primary bedroom
- Level: Second
- Dimensions: 18 x 14
Bedroom
- Level: Second
- Dimensions: 11 x 11
Dining room
- Level: First
- Dimensions: 11 x 7
Kitchen
- Level: First
- Dimensions: 13 x 8
Living room
- Features: Ceiling Fan(s), Fireplace
- Level: First
- Dimensions: 14 x 14
Utility room
- Level: First
- Dimensions: 3 x 8
Heating
- Central, Electric
Cooling
- Central Air, Electric
Appliances
- Included: Dishwasher, Electric Range, Disposal, Microwave
Features
- Other
- Has basement: No
- Has fireplace: No
Interior area
- Total interior livable area: 1,110 sqft
Video & virtual tour
Property
Parking
- Parking features: Assigned
Features
- Levels: Two
- Stories: 2
- Pool features: None
Lot
- Size: 1,611 Square Feet
Details
- Parcel number: 0067350H000050000
Construction
Type & style
- Home type: Townhouse
- Architectural style: Traditional
- Property subtype: Townhouse, Duplex
- Attached to another structure: Yes
Materials
- Brick
Condition
- Year built: 1983
Utilities & green energy
- Sewer: Public Sewer
- Water: Public
- Utilities for property: Sewer Available, Water Available
Community & HOA
Community
- Subdivision: Village By The Creek
HOA
- Has HOA: Yes
- Services included: Association Management, Maintenance Grounds
- HOA fee: $163 monthly
- HOA name: Pmi Metroplex
- HOA phone: 817-952-9009
Location
- Region: Dallas
Financial & listing details
- Price per square foot: $99/sqft
- Annual tax amount: $2,513
- Date on market: 7/14/2026
- Cumulative days on market: 27 days
- Listing terms: Conventional
Estimated market value
$105,800
$101,000 - $111,000
$1,201/mo
Price history
| Date | Event | Price |
|---|---|---|
| 8/12/2026 | Listed for sale | $110,000$99/sqft |
Source: NTREIS #21325612 Report a problem | ||
| 7/16/2026 | Pending sale | $110,000$99/sqft |
Source: NTREIS #21325612 Report a problem | ||
| 7/14/2026 | Listed for sale | $110,000+37.5%$99/sqft |
Source: NTREIS #21325612 Report a problem | ||
| 6/21/2021 | Sold | -- |
Source: Agent Provided Report a problem | ||
| 6/6/2021 | Pending sale | $80,000$72/sqft |
Source: NTREIS #14562700 Report a problem | ||
| 4/24/2021 | Listed for sale | $80,000$72/sqft |
Source: NTREIS #14562700 Report a problem | ||
Public tax history
Tax history is unavailable.
Monthly payment
Est. payment
Payment breakdown
Explore the cost of this home by adjusting the details. Changes won't be saved.Climate risks
Neighborhood: 75227
Nearby schools
Schools provided by the listing agent
- Elementary: Titche
- Middle: Florence
- High: Samuell
- District: Dallas ISD
Source: NTREIS. This data may not be complete. We recommend contacting the local school district to confirm school assignments for this home.
Similar homes
- $110,0002 bd2 ba1.1k sqft9447 Olde Towne Row, Dallas, TX 75227For Sale
 MLS ID #21145992, William Butler. NTREIS
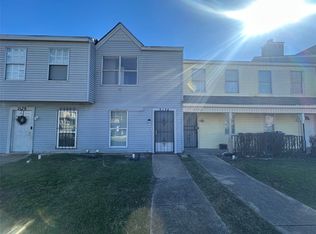
 - $107,5002 bd2 ba1.1k sqft2281 Aspen Dr, Dallas, TX 75227For Sale
 MLS ID #20656652, William Butler. NTREIS
 - $115,0002 bd2 ba1.1k sqft2174 Aspen Dr, Dallas, TX 75227For Sale
 MLS ID #21145732, William Butler. NTREIS
 - $95,0002 bd2 ba1.1k sqft2137 Aspen St, Dallas, TX 75227For Sale
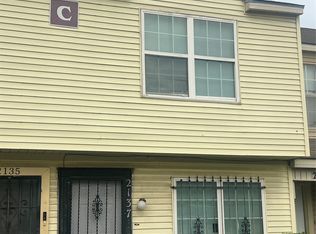 MLS ID #21228107, Ling Kong. NTREIS
