Skip main navigation
Sold for $386,000
  • Listed by: Windermere Heritage • MEGAN GRIFFIN • Contact: 503-409-3955
    Bought with: Homesmart Realty Group
    $386,000

    2146 Audubon Ave SE, Salem, OR 97302

    3beds
    1,496sqft
    Townhouse
    Built in 2023
    2,178 Square Feet Lot
    $385,700 Zestimate®
    $258/sqft
    $2,299 Estimated rent

    Home value

    $385,700

    $355,000 - $417,000

    $2,299/mo

    Zestimate® history
    Loading
    Loading...

    Owner options

    List your home for rent

    $2,299/mo

    Rent Zestimate®

    Find your next renter with Zillow Rental Manager. Plus, with online applications, you can quickly screen prospective tenants – for free.

    Learn more

    $2,299/mo

    Rent Zestimate®

    Refinance and save

    $2,546/mo

    Est. payment

    Refinancing to a lower rate could help reduce your monthly payments and save thousands over the life of the loan.

    See today's rates

    $2,546/mo

    Est. payment

    Explore your selling options

    Work with a Zillow partner agent

    Leverage their expertise and Zillow's premium Showcase listings to get your home seen by more buyers.

    Get started

    List with your own agent

    Get your home in front of millions of buyers by listing it on Zillow.

    Learn how to do it

    Sell it yourself

    Take full control of how buyers see your home on Zillow by listing For Sale by Owner (FSBO).

    List your home

    What's special

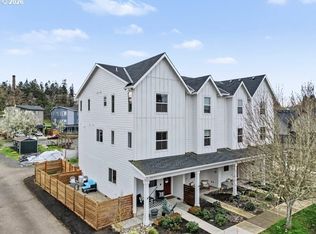
    Stylish finishes throughoutClean modern feelBeautiful viewsInviting front patioCorner-lot townhomeFilled with natural light
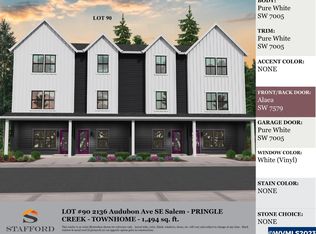
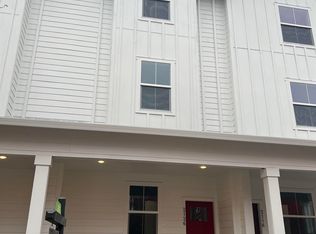
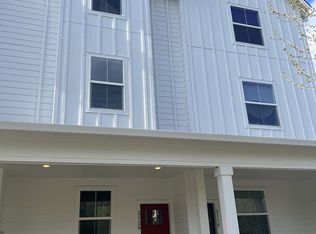
    Rare corner-lot townhome in the planned sustainable Pringle Creek community, filled with natural light and beautiful views. Thoughtfully designed floor plan offers a versatile third room ideal for bedroom, office, or bonus space. Enjoy outdoor living with a fully fenced private side yard and inviting front patio. Stylish finishes throughout with a clean, modern feel and low-maintenance living. Move-in ready and well maintained. HOA includes trash, access to community garden, Painter’s Hall, & walking paths.

    Zillow last checked:

    Listing updated:

    Listed by:

    MEGAN GRIFFIN CELL:503-409-3955,

    Windermere Heritage

    Bought with:

    BRIDGET WELBORN

    Homesmart Realty Group

    Source: WVMLS,MLS#: 838839MLS Logo

    Facts & features

    Interior

    Bedrooms & bathrooms
    • Bedrooms: 3
    • Bathrooms: 3
    • Full bathrooms: 2
    • 1/2 bathrooms: 1
    • Main level bathrooms: 1
    Primary bedroom
    • Level: Upper
    • Area: 144
    • Dimensions: 12 x 12
    Bedroom 2
    • Level: Upper
    • Area: 144
    • Dimensions: 12 x 12
    Bedroom 3
    • Level: Lower
    • Area: 132
    • Dimensions: 11 x 12
    Dining room
    • Features: Area (Combination)
    • Level: Main
    • Area: 88
    • Dimensions: 11 x 8
    Kitchen
    • Level: Main
    • Area: 108
    • Dimensions: 9 x 12
    Living room
    • Level: Main
    • Area: 240
    • Dimensions: 15 x 16
    Heating
    • Heat Pump
    Appliances
    • Included: Dishwasher, Disposal, Built-In Range, Electric Range, Microwave, Electric Water Heater
    • Laundry: Upper Level
    Features
    • Flooring: Carpet, Laminate, Vinyl
    • Has fireplace: No
    Interior area
    • Total structure area: 1,496
    • Total interior livable area: 1,496 sqft

    Property

    Parking
    • Total spaces: 1
    • Parking features: Attached
    • Attached garage spaces: 1
    Features
    • Levels: Tri-Level
    • Patio & porch: Patio
    • Exterior features: White
    • Fencing: Fenced
    • Has view: Yes
    • View description: Territorial
    Lot
    • Size: 2,178 Square Feet
    • Features: Zero Lot Line, Landscaped
    Details
    • Zoning: RS

    Construction

    Type & style
    • Home type: Townhouse
    • Property subtype: Townhouse
    Materials
    • Fiber Cement
    • Roof: Composition
    Condition
    • New construction: No
    • Year built: 2023

    Utilities & green energy

    • Electric: 2/Upper
    • Sewer: Public Sewer
    • Water: Public
    Green energy
    • Energy efficient items: Green Home

    Community & HOA

    Community
    • Subdivision: Pringle Creek
    HOA
    • Has HOA: Yes
    • Amenities included: Other (Refer to Remarks)
    • HOA fee: $188 monthly
    Location
    • Region: Salem

    Financial & listing details

    • Price per square foot: $258/sqft
    • Annual tax amount: $4,244
    • Price range: $386K - $386K
    • Date on market: 3/20/2026
    • Listing agreement: Exclusive Right To Sell
    • Listing terms: VA Loan,Cash,FHA,Conventional
    • Inclusions: Refrigerator, Washer & Dryer

    Price history

    DateEventPrice
    4/21/2026Sold$386,000+1.6%$258/sqft
    Source: WVMLS #838839 Report a problem
    3/28/2026Contingent$380,000$254/sqft
    Source: WVMLS #838839 Report a problem
    3/20/2026Listed for sale$380,000+5.3%$254/sqft
    Source: WVMLS #838839 Report a problem
    10/23/2023Sold$361,000+0.3%$241/sqft
    Source: WVMLS #806647 Report a problem
    6/27/2023Listed for sale$359,900$241/sqft
    Source: WVMLS #806647 Report a problem

    Public tax history

    Tax history is unavailable.

    Neighborhood: Morningside

    Nearby schools

    GreatSchools rating
    Schools provided by the listing agent
    • Elementary: Morningside
    • Middle: Leslie
    • High: South Eugene

    Source: WVMLS. This data may not be complete. We recommend contacting the local school district to confirm school assignments for this home.

    Get a cash offer in 3 minutes
    Find out how much your home could sell for in as little as 3 minutes with a no-obligation cash offer.
    Estimated market value
    $385,700
    Get a cash offer in 3 minutes
    Find out how much your home could sell for in as little as 3 minutes with a no-obligation cash offer.
    Estimated market value
    $385,700