Skip main navigation
Closed
  • $386,000

    2146 Benchmark Dr, Snellville, GA 30078

    3beds
    2,391sqft
    Single Family Residence
    Built in 2005
    8,712 Square Feet Lot
    $377,500 Zestimate®
    $161/sqft
    $2,210 Estimated rent

    Home value

    $377,500

    $347,000 - $411,000

    $2,210/mo

    Zestimate® history
    Loading
    Loading...

    Owner options

    List your home for rent

    $2,210/mo

    Rent Zestimate®

    Find your next renter with Zillow Rental Manager. Plus, with online applications, you can quickly screen prospective tenants – for free.

    Learn more

    $2,210/mo

    Rent Zestimate®

    Refinance and save

    $3,969/mo

    Est. payment

    Refinancing to a lower rate could help reduce your monthly payments and save thousands over the life of the loan.

    See today's rates

    $3,969/mo

    Est. payment

    Explore your selling options

    Work with a Zillow partner agent

    Leverage their expertise and Zillow's premium Showcase listings to get your home seen by more buyers.

    Get started

    List with your own agent

    Get your home in front of millions of buyers by listing it on Zillow.

    Learn how to do it

    Sell it yourself

    Take full control of how buyers see your home on Zillow by listing For Sale by Owner (FSBO).

    List your home

    What's special

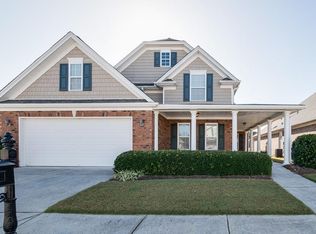
    Charming single-family home nestled in a gated community in the heart of Snellville, Georgia. Built in 2005, this residence offers a comfortable and spacious living environment. This home boasts three well-appointed bedrooms and two full bathrooms, providing ample space for family and guests. Inside you will find multiple living areas with 10+ft vaulted ceilings on the main floor, which includes a cozy family room with a beautiful fireplace, perfect for relaxing evenings. During the day, you will notice ample light throughout the main floor. The kitchen is designed for both function and style, offering plenty of counter space and storage. A separate dining room provides an ideal setting for gatherings and special occasions. The primary suite features a generous layout with a double vanity, separate shower, and a soaking tub in the bathroom. The additional bedrooms are well-sized and versatile for guest rooms, home offices, or play areas. The upstairs bonus room can function as a game room, guest-suite, and much more. Sitting on a flat lot, the property provides a generous outdoor space for relaxation, grilling, or entertainment. Enjoy nature while relaxing on your back porch swing on the beautiful spring days. The home also has an attached two car garage for convenience. The community provides a pool and tennis courts. Located just a few minutesCO walk to downtown Snellville, this home offers easy access to a vibrant community filled with shopping, dining, and entertainment. The Snellville Towne Green hosts seasonal events, farmers markets, and live music, creating a welcoming small-town atmosphere with modern conveniences. With parks, top-rated schools, and major highways nearby, this is a wonderful place to call home.

    Zillow last checked:

    Listing updated:

    Listed by:

    Derek P Wood 6785955427,

    Keller Knapp, Inc

    Bought with:

    Charmitra Strozier, 388431

    eXp Realty

    Source: GAMLS,MLS#: 10467387MLS Logo

    Facts & features

    Interior

    Bedrooms & bathrooms
    • Bedrooms: 3
    • Bathrooms: 2
    • Full bathrooms: 2
    • Main level bathrooms: 2
    • Main level bedrooms: 3
    Dining room
    • Features: Seats 12+, Separate Room
    Kitchen
    • Features: Breakfast Area, Breakfast Bar, Breakfast Room, Country Kitchen, Walk-in Pantry
    Heating
    • Central, Natural Gas
    Cooling
    • Ceiling Fan(s), Central Air, Zoned
    Appliances
    • Included: Dishwasher, Disposal, Dryer, Gas Water Heater, Oven/Range (Combo), Refrigerator, Washer
    • Laundry: Other
    Features
    • Bookcases, Double Vanity, High Ceilings, Master On Main Level, Separate Shower, Soaking Tub, Tray Ceiling(s), Walk-In Closet(s)
    • Flooring: Carpet, Hardwood, Tile
    • Windows: Double Pane Windows
    • Basement: None
    • Number of fireplaces: 1
    • Fireplace features: Family Room, Gas Starter, Living Room
    • Common walls with other units/homes: No Common Walls
    Interior area
    • Total structure area: 2,391
    • Total interior livable area: 2,391 sqft
    • Finished area above ground: 2,391
    • Finished area below ground: 0

    Property

    Parking
    • Total spaces: 4
    • Parking features: Attached, Garage, Kitchen Level, Off Street
    • Has attached garage: Yes
    Accessibility
    • Accessibility features: Accessible Doors, Accessible Full Bath, Accessible Kitchen
    Features
    • Levels: Two
    • Stories: 2
    • Patio & porch: Patio
    • Exterior features: Garden, Sprinkler System
    • Has private pool: Yes
    • Pool features: In Ground
    • Has view: Yes
    • View description: City
    • Waterfront features: No Dock Or Boathouse
    • Body of water: None
    Lot
    • Size: 8,712 sqft
    • Features: Level
    • Residential vegetation: Cleared, Grassed
    Details
    • Parcel number: R5059 407
    • Special conditions: Covenants/Restrictions

    Construction

    Type & style
    • Home type: SingleFamily
    • Architectural style: Brick 4 Side,Ranch
    • Property subtype: Single Family Residence
    Materials
    • Brick
    • Foundation: Slab
    • Roof: Composition
    Condition
    • Resale
    • New construction: No
    • Year built: 2005

    Utilities & green energy

    • Electric: 220 Volts
    • Sewer: Public Sewer
    • Water: Public
    • Utilities for property: Cable Available, Electricity Available, Natural Gas Available, Sewer Available, Underground Utilities, Water Available
    Green energy
    • Water conservation: Low-Flow Fixtures

    Community & neighborhood

    Security
    • Security features: Gated Community, Smoke Detector(s)
    Community
    • Community features: Clubhouse, Gated, Pool, Sidewalks, Street Lights, Walk To Schools, Near Shopping
    Location
    • Region: Snellville
    • Subdivision: Olde Hickory Village

    HOA & financial

    HOA
    • Has HOA: Yes
    • HOA fee: $1,584 annually
    • Services included: Facilities Fee, Maintenance Grounds, Reserve Fund, Swimming, Tennis

    Other

    Other facts
    • Listing agreement: Exclusive Agency
    • Listing terms: 1031 Exchange,Cash,Conventional,Fannie Mae Approved,FHA,Freddie Mac Approved,VA Loan

    Price history

    DateEventPrice
    4/26/2025Listing removed$2,300$1/sqft
    Source: Zillow Rentals Report a problem
    4/6/2025Price change$2,300-11.5%$1/sqft
    Source: Zillow Rentals Report a problem
    4/3/2025Listed for rent$2,600$1/sqft
    Source: Zillow Rentals Report a problem
    3/28/2025Sold$386,000+4.5%$161/sqft
    Source: GAMLS #10467387 Report a problem
    2/27/2025Listed for sale$369,500+62.3%$155/sqft
    Source: FMLS GA #7530177 Report a problem
    7/7/2005Sold$227,700$95/sqft
    Source: Public Record Report a problem

    Public tax history

    YearProperty taxesTax assessment
    2025$1,177 $147,720 +1.9%
    2024$1,177 +13.8%$144,920 -2.4%
    2023$1,034 -12.2%$148,440 +16.7%
    2022$1,177 +8.3%$127,240 +21.6%
    2021$1,087 -27.8%$104,680 +6.1%
    2020$1,506 +5%$98,680 +4.2%
    2019$1,434 $94,720 +8.4%
    2018$1,434 +22%$87,400 +10.6%
    2016$1,176 +8.9%$79,000 +8.8%
    2015$1,080 $72,600
    2014$1,080 +15.3%$72,600 +16.9%
    2013$937 $62,120 -8%
    2012-- $67,520
    2011-- $67,520 -26%
    2010-- $91,200
    2009-- $91,200
    2007-- $91,200 -18.9%
    2006-- $112,520 +679.2%
    2005-- $14,440
    2004$528 $14,440

    Find assessor info on the county website

    Neighborhood: Pinehurst

    Nearby schools

    GreatSchools rating
    Schools provided by the listing agent
    • Elementary: Britt
    • Middle: Snellville
    • High: South Gwinnett

    Source: GAMLS. This data may not be complete. We recommend contacting the local school district to confirm school assignments for this home.

    Get a cash offer in 3 minutes
    Find out how much your home could sell for in as little as 3 minutes with a no-obligation cash offer.
    Estimated market value
    $377,500
    Get a cash offer in 3 minutes
    Find out how much your home could sell for in as little as 3 minutes with a no-obligation cash offer.
    Estimated market value
    $377,500