Fully Remodeled Brick Ranch on 3.2 Acres—A Hobby Farmer's Dream!
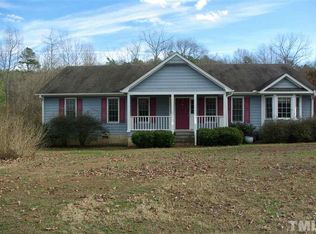
Discover modern comfort and country freedom on this beautifully updated brick ranch, set on a spacious 3.2-acre homesite. This home was recently transformed from a 3-bedroom to a roomy 2-bedroom, 1-bath layout perfect for aging in place, featuring hardwood floors throughout the main living areas and an open-concept design that maximizes light and flow. The kitchen boasts new countertops and cabinetry, creating the central hub for daily life. Updates include a Rinnai tankless hot water heater, ensuring endless hot water for added convenience. The mostly cleared acreage is ideal for hobby farming—think horses, chickens, or expansive gardens—without HOA restrictions. A powered workshop provides a great space for projects, while the concrete pad is ready for RV or boat parking. Additionally, a large run-in shed attached to the workshop offers plenty of storage for your toys or your critters! This unique property blends rural tranquility with modern amenities for a truly customizable retreat.
Sold for $335,000
$335,000
2146 Bowers Store Rd, Siler City, NC 27344
2beds
1,075sqft
Single Family Residence
Built in 1952
-- sqft lot
$232,400 Zestimate®
$312/sqft
$1,382 Estimated rent
Home value
$232,400
$177,000 - $291,000
$1,382/mo
Zestimate® history
Owner options
List your home for rent
$1,382/mo
Rent Zestimate®
Find your next renter with Zillow Rental Manager. Plus, with online applications, you can quickly screen prospective tenants – for free.
$1,382/mo
Rent Zestimate®
Refinance and save
$2,162/mo
Est. payment
Refinancing to a lower rate could help reduce your monthly payments and save thousands over the life of the loan.
$2,162/mo
Est. payment
Explore your selling options
Work with a Zillow partner agent
Leverage their expertise and Zillow's premium Showcase listings to get your home seen by more buyers.
Get startedList with your own agent
Get your home in front of millions of buyers by listing it on Zillow.
Learn how to do itSell it yourself
Take full control of how buyers see your home on Zillow by listing For Sale by Owner (FSBO).
List your homeWhat's special
Zillow last checked:
Listing updated:
Listed by:
Julie Cummins 919-524-7476,
Chatham Homes Realty,
Lonnie West 919-619-0047,
Chatham Homes Realty
Bought with:
Adam McCormick, 351385
Berkshire Hathaway HomeService
Source: Doorify MLS,MLS#: 10060757
Facts & features
Interior
Bedrooms & bathrooms
- Bedrooms: 2
- Bathrooms: 1
- Full bathrooms: 1
- Main level bathrooms: 1
Primary bedroom
- Level: Main
- Area: 160.29 Square Feet
- Dimensions: 13.7 x 11.7
Bedroom 2
- Level: Main
- Area: 158.92 Square Feet
- Dimensions: 13.7 x 11.6
Primary bathroom
- Level: Main
- Area: 61.06 Square Feet
- Dimensions: 8.6 x 7.1
Other
- Description: desk nook
- Level: Main
- Area: 17.48 Square Feet
- Dimensions: 3.8 x 4.6
Kitchen
- Level: Main
- Area: 170.5 Square Feet
- Dimensions: 15.5 x 11
Living room
- Level: Main
- Area: 236.96 Square Feet
- Dimensions: 19.11 x 12.4
Other
- Description: hall
- Level: Main
- Area: 77.7 Square Feet
- Dimensions: 11.1 x 7
Sunroom
- Level: Main
- Area: 71.92 Square Feet
- Dimensions: 11.6 x 6.2
Heating
- Electric, Heat Pump, Propane
Cooling
- Central Air, Dual, Heat Pump
Appliances
- Included: Dishwasher, Exhaust Fan, Electric Oven, Microwave, Stainless Steel Appliance(s)
- Laundry: Laundry Closet, Electric Dryer Hookup, Main Level, Washer Hookup
Features
- Cathedral Ceiling(s), Ceiling Fan(s), High Ceilings, High Speed Internet, Kitchen Island, Open Floorplan, Walk-In Shower, Smooth Ceilings
- Flooring: Carpet, Hardwood, Tile
- Windows: Blinds, Double Pane Windows, Screens
Interior area
- Total structure area: 1,075
- Total interior livable area: 1,075 sqft
- Finished area above ground: 1,075
- Finished area below ground: 0
Property
Parking
- Total spaces: 8
- Parking features: Circular Driveway, Driveway, Unpaved
- Uncovered spaces: 8
Accessibility
- Accessibility features: Accessible Bedroom, Accessible Closets, Accessible Common Area, Accessible Central Living Area, Accessible Doors, Accessible Full Bath, Accessible Kitchen, Common Area, Central Living Area, Aging In Place, Level Flooring
Features
- Levels: One
- Stories: 1
- Patio & porch: Front Porch
- Exterior features: Rain Gutters
- Pool features: None
- Spa features: None
- Fencing: None
- Has view: Yes
- View description: Meadow, Panoramic, Rural
Lot
- Features: Agricultural, Back Yard, Cleared, Farm, Front Yard, Landscaped, Meadow, Open Lot, Pasture, Views, Hardwood Trees, Partially Cleared
- Residential vegetation: Cleared, Grassed, Partially Wooded
Details
- Additional structures: Outbuilding, Storage, Workshop
- Parcel number: part of 0011977
- Special conditions: Standard
- Horse amenities: Pasture, See Remarks
Construction
Type & style
- Home type: SingleFamily
- Architectural style: Cottage,Ranch,Traditional
- Property subtype: Single Family Residence
Materials
- Block, Brick
- Foundation: Block
- Roof: Architectural Shingle
Condition
- Updated/Remodeled
- New construction: No
- Year built: 1952
- Major remodel year: 1952
Utilities & green energy
- Sewer: Septic Tank
- Water: Well
- Utilities for property: Electricity Connected, Propane, Underground Utilities, Water Connected, Septic Connected
Green energy
- Energy efficient items: Water Heater
Community & HOA
Community
- Security: Fire Alarm
HOA
- Has HOA: No
- Amenities included: None
Location
- Region: Siler City
Financial & listing details
- Price per square foot: $312/sqft
- Tax assessed value: $773,154
- Annual tax amount: $4,104
- Date on market: 11/2/2024
- Listing agreement: Exclusive Right To Sell
- Listing terms: Conventional,FHA,USDA Loan,VA Loan
- Road surface type: Paved
Price history
| Date | Event | Price |
|---|---|---|
| 12/6/2024 | Sold | $335,000-3.6%$312/sqft |
Source:  Doorify MLS #10060757 Report a problem Doorify MLS #10060757 Report a problem | ||
| 11/10/2024 | Pending sale | $347,500$323/sqft |
Source: Doorify MLS #10060757 Report a problem | ||
| 11/2/2024 | Listed for sale | $347,500$323/sqft |
Source: Doorify MLS #10060757 Report a problem | ||
Public tax history
| Year | Property taxes | Tax assessment |
|---|---|---|
| 2025 | $2,308 | $308,368 |
Find assessor info on the county website
Neighborhood: 27344
Nearby homes
- $564,9003 bd2 ba1.9k sqft1972 Bowers Store Rd, Siler City, NC 27344Off Market
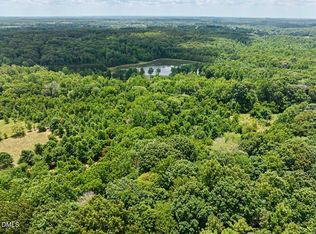
- $120,0003.75 acres2340 Bowers Store Rd LOT 3, Siler City, NC 27344Lot/Land
- $120,0003.25 acres2338 Bowers Store Rd LOT 2, Siler City, NC 27344Lot/Land

- $698,1003 bd3 ba2.4k sqft2310 Bowers Store Rd, Siler City, NC 27344Off Market
- $1,011,6783 bd1 ba1.1k sqft2237 Bowers Store Rd, Siler City, NC 27344Off Market
- $616,5003 bd2 ba1.6k sqft1776 Bowers Store Rd, Siler City, NC 27344Off Market
- $30,000-- bd-- ba-- sqft2389 Bowers Store Rd, Siler City, NC 27344Sold
- $381,4003 bd2 ba2.6k sqft1313 Perry Graveyard Rd, Pittsboro, NC 27312Off Market
Nearby schools
GreatSchools rating
- 4/10Silk Hope Elementary SchoolGrades: PK-8Distance: 3 mi
- 3/10Jordan Matthews HighGrades: 9-12Distance: 7.6 mi
Schools provided by the listing agent
- Elementary: Chatham - Silk Hope School
- Middle: Chatham - Silk Hope School
- High: Chatham - Jordan Matthews High
Source: Doorify MLS. This data may not be complete. We recommend contacting the local school district to confirm school assignments for this home.
Sell for more on Zillow
Get a Zillow Showcase℠ listing at no additional cost and you could sell for .
$232,400
2% more
+$4,648
With Zillow Showcase(estimated)
$237,048
Sell for more on Zillow
Get a Zillow Showcase℠ listing at no additional cost and you could sell for .
$232,400
2% more
+$4,648
With Zillow Showcase(estimated)
$237,048
- North Carolina
- Chatham County
- Pittsboro
- 27344
- 2146 Bowers Store Rd
