Skip main navigation
Off market
  • Tax assessed value
    $286,800

    2146 Catharine St, Philadelphia, PA 19146

    4beds
    3,264sqft
    Townhouse
    Built in 2020
    1,306 Square Feet Lot
    $-- Zestimate®
    $88/sqft
    $4,201 Estimated rent

    Home value

    Not available

    Estimated sales range

    Not available

    $4,201/mo

    Zestimate® history
    Loading
    Loading...

    Owner options

    List your home for rent

    $4,201/mo

    Rent Zestimate®

    Find your next renter with Zillow Rental Manager. Plus, with online applications, you can quickly screen prospective tenants – for free.

    Learn more

    $4,201/mo

    Rent Zestimate®

    Refinance and save

    $1,739/mo

    Est. payment

    Refinancing to a lower rate could help reduce your monthly payments and save thousands over the life of the loan.

    See today's rates

    $1,739/mo

    Est. payment

    Explore your selling options

    Work with a Zillow partner agent

    Leverage their expertise and Zillow's premium Showcase listings to get your home seen by more buyers.

    Get started

    List with your own agent

    Get your home in front of millions of buyers by listing it on Zillow.

    Learn how to do it

    Sell it yourself

    Take full control of how buyers see your home on Zillow by listing For Sale by Owner (FSBO).

    List your home

    What's special

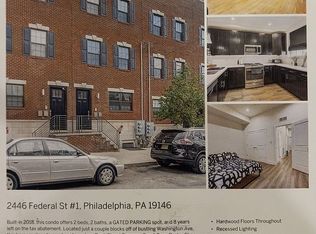
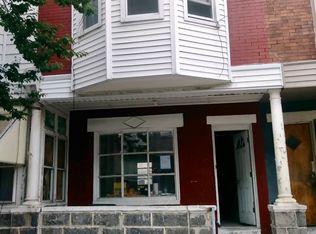
    NEW CONSTRUCTION WITH TWO - CAR PARKING located in the heart of Graduate Hospital neighborhood. The home is situated on a corner lot. An abundance of windows allows sunlight in every room. As you enter the first-floor notice the 10' high ceilings, open layout, and trim package that includes wains coat, oversized millwork, and crown molding. Large living room with gas fireplace and granite surround. Dining area and Gourmet kitchen featuring Century Cabinetry, an 8' island, granite countertops, and G.E. Monogram stainless appliances. The second floor has two spacious bedrooms, two full baths, and a laundry room. On the third floor, you will find your master suite with extra den/office, oversized walk-in closet with custom shelving throughout and a beautiful bathroom with double vanity, large walk-in shower, and separate soaking tub. In the lower level, you will find your second living area, full bath, and potential fourth bedroom area in the back. Other features include 10-ft ceilings throughout, custom built-ins in every closet, two separate Carrier HVAC systems, Central Vac system, tankless water heater, Security/Camera Monitoring, Ring Doorbell, and Honeywell Home Thermostats. A roof deck with beautiful skyline views and a two-car driveway complete this must-have home. 1 Yr Builders Warranty Included and Pending 10-Yr Tax Abatement.

    This property is off market, which means it's not currently listed for sale or rent on Zillow. This may be different from what's available on other websites or public sources.

    Facts & features

    Interior

    Bedrooms & bathrooms
    • Bedrooms: 4
    • Bathrooms: 4
    • Full bathrooms: 4
    Heating
    • Forced air, Oil
    Cooling
    • Central
    Features
    • Basement: Y
    Interior area
    • Total interior livable area: 3,264 sqft
    • Finished area below ground: 0

    Property

    Parking
    • Total spaces: 2
    Features
    • Exterior features: Brick
    • Has view: Yes
    • View description: Territorial
    Lot
    • Size: 1,306 sqft
    Details
    • Parcel number: 871136750
    • Special conditions: Standard

    Construction

    Type & style
    • Home type: Townhouse
    • Architectural style: Traditional
    Materials
    • masonry
    • Roof: Other
    Condition
    • Year built: 2020

    Community & neighborhood

    Location
    • Region: Philadelphia
    • Municipality: PHILADELPHIA

    Other

    Other facts
    • Heating: Forced Air
    • NewConstructionYN: true
    • HeatingYN: true
    • CoolingYN: true
    • ConstructionMaterials: Brick
    • StoriesTotal: 3
    • ArchitecturalStyle: Traditional
    • OpenParkingSpaces: 2
    • SpecialListingConditions: Standard
    • ParkingFeatures: Driveway
    • Cooling: Central Air
    • BelowGradeFinishedArea: 0
    • StructureType: End of Row/Townhouse
    • Basement: Y
    • MlsStatus: ACTIVE UNDER CONTRACT
    • Municipality: PHILADELPHIA

    Price history

    DateEventPrice
    6/23/2020Sold$1,450,000-9.1%$444/sqft
    Source: Agent Provided Report a problem
    5/21/2020Pending sale$1,595,000$489/sqft
    Source: Keller Williams Philly #PAPH886420 Report a problem
    4/21/2020Listed for sale$1,595,000$489/sqft
    Source: Keller Williams Philly #PAPH886420 Report a problem
    4/4/2020Listing removed$1,595,000$489/sqft
    Source: KW Philly South #PAPH884650 Report a problem
    3/20/2020Listed for sale$1,595,000+355.7%$489/sqft
    Source: KW Philly South #PAPH884650 Report a problem
    5/28/2014Listing removed$350,000$107/sqft
    Source: BHHS Fox & Roach-Center City Walnut #6368470 Report a problem
    4/12/2014Listed for sale$350,000+89.2%$107/sqft
    Source: BHHS Fox & Roach-Center City Walnut #6368470 Report a problem
    12/24/2012Sold$185,000$57/sqft
    Source: Agent Provided Report a problem

    Public tax history

    YearProperty taxesTax assessment
    2016$28,023 +598%--
    2015$4,015 --
    2014$4,015 $286,800

    Find assessor info on the county website

    Neighborhood: Grays Ferry

    Nearby schools

    GreatSchools rating
    Schools provided by the listing agent
    • District: THE SCHOOL DISTRICT OF PHILADELPHIA

    Source: The MLS. This data may not be complete. We recommend contacting the local school district to confirm school assignments for this home.

    Get pre-qualified for a loan
    At Zillow Home Loans, we can pre-qualify you in as little as 5 minutes with no impact to your credit score.

    An equal housing lender. NMLS #10287.