Welcome to this highly sought-after patio home in University Park, ideally situated on a tranquil cul-de-sac backing to open space. Upon entry, multiple skylights flood the home with natural light, illuminating newly sanded and refinished hardwood floors that flow throughout the main level. The primary suite boasts a luxurious five-piece bath with a jetted tub and heated bidet toilet, complemented by a second bedroom with a full bath and convenient laundry area that includes a washer and dryer. From the laundry room, access the attached two-car garage featuring updated lighting, ample storage/cabinetry space, a recently serviced garage door, and a new garage door keypad. The kitchen showcases Corian countertops, an upgraded dishwasher, gas range, pantry, and a unique instant hot water feature at the sink. Step out onto the oversized Trex deck, perfect for outdoor living and entertaining, complete with a gas grill. The main level is enhanced with new lighting, a sleek black modern-style railing, new carpet, new blinds, and a surround sound system. The fully finished walkout basement offers three generously sized bedrooms, each with walk-in closets, alongside a spacious family room featuring its own fireplace and opening onto another expansive Trex deck. The backyard includes retaining walls for a usable backyard space. This level also includes a full bathroom with double sinks and an additional storage room with included shelving units. While the utility room includes new systems: a furnace with new filter system, humidifier, and hot water heater. Explore nearby trails and parks, including Austin Bluffs open space for hiking and biking adventures. Educational institutions such as UCCS, Pikes Peak College, and the AF Academy are conveniently close. Experience the best of modern comfort and tranquil surroundings at 2146 Concordia—an exceptional place to call home.
Sold for $660,000
$660,000
2146 Concordia Dr, Colorado Springs, CO 80918
5beds
3,171sqft
Single Family Residence
Built in 2003
6,906 Square Feet Lot
$678,800 Zestimate®
$208/sqft
$3,011 Estimated rent
Home value
$678,800
$645,000 - $713,000
$3,011/mo
Zestimate® history
Owner options
List your home for rent
$3,011/mo
Rent Zestimate®
Find your next renter with Zillow Rental Manager. Plus, with online applications, you can quickly screen prospective tenants – for free.
$3,011/mo
Rent Zestimate®
Refinance and save
$3,786/mo
Est. payment
Refinancing to a lower rate could help reduce your monthly payments and save thousands over the life of the loan.
$3,786/mo
Est. payment
Explore your selling options
Work with a Zillow partner agent
Leverage their expertise and Zillow's premium Showcase listings to get your home seen by more buyers.
Get startedList with your own agent
Get your home in front of millions of buyers by listing it on Zillow.
Learn how to do itSell it yourself
Take full control of how buyers see your home on Zillow by listing For Sale by Owner (FSBO).
List your homeWhat's special
Zillow last checked:
Listing updated:
Listed by:
Chantel Parker 719-287-3476,
The Cutting Edge
Bought with:
Kelly Anne Young GRI
The Platinum Group
Source: elevateMLS,MLS#: 4083463
Facts & features
Interior
Bedrooms & bathrooms
- Bedrooms: 5
- Bathrooms: 3
- Full bathrooms: 3
Basement
- Area: 1581
Heating
- Forced Air, Natural Gas
Cooling
- Central Air
Appliances
- Included: Dishwasher, Disposal, Dryer, Indoor Grill, Gas in Kitchen, Microwave, Oven, Washer, Humidifier
- Laundry: Main Level
Features
- Skylight (s), Pantry
- Flooring: Wood
- Windows: Window Coverings
- Basement: Full,Partially Finished
- Number of fireplaces: 2
- Fireplace features: Basement, Gas, Two
Interior area
- Total structure area: 3,171
- Total interior livable area: 3,171 sqft
- Finished area above ground: 1,590
- Finished area below ground: 1,581
Property
Parking
- Total spaces: 2
- Parking features: Attached, Garage Door Opener, Workshop in Garage, Concrete Driveway
- Attached garage spaces: 2
Features
- Patio & porch: Composite, Covered, See Prop Desc Remarks
- Exterior features: Auto Sprinkler System
Lot
- Size: 6,906 Square Feet
- Features: Backs to Open Space, Cul-De-Sac, Wooded, Hiking Trail, Near Fire Station, Near Hospital, Near Park, Near Public Transit, Near Schools, Near Shopping Center, HOA Required $, Landscaped
Details
- Additional structures: Workshop
- Parcel number: 6321308029
Construction
Type & style
- Home type: SingleFamily
- Architectural style: Ranch
- Property subtype: Single Family Residence
Materials
- Stone, Stucco
- Foundation: Walk Out
- Roof: Tile
Condition
- Existing Home
- New construction: No
- Year built: 2003
Utilities & green energy
- Water: Municipal
- Utilities for property: Phone Available
Community & HOA
HOA
- Services included: Snow Removal
- HOA fee: $748 annually
- Second HOA fee: $338 quarterly
Location
- Region: Colorado Springs
Financial & listing details
- Price per square foot: $208/sqft
- Tax assessed value: $677,704
- Annual tax amount: $1,990
- Date on market: 7/25/2024
- Listing terms: Cash,Conventional,FHA,VA Loan
Price history
| Date | Event | Price |
|---|---|---|
| 9/6/2024 | Sold | $660,000+1.5%$208/sqft |
Source:  elevateMLS #4083463 Report a problem elevateMLS #4083463 Report a problem | ||
| 8/19/2024 | Pending sale | $650,000$205/sqft |
Source:  REcolorado as distributed by MLS GRID #8004320 Report a problem REcolorado as distributed by MLS GRID #8004320 Report a problem | ||
| 8/16/2024 | Listed for sale | $650,000$205/sqft |
Source: REcolorado as distributed by MLS GRID #8004320 Report a problem | ||
| 7/26/2024 | Contingent | $650,000$205/sqft |
Source: elevateMLS #4083463 Report a problem | ||
| 7/25/2024 | Listed for sale | $650,000+25.2%$205/sqft |
Source: elevateMLS #4083463 Report a problem | ||
| 11/17/2020 | Sold | $519,000$164/sqft |
Source: Public Record Report a problem | ||
| 9/30/2020 | Listed for sale | $519,000+32%$164/sqft |
Source: The Platinum Group #1042810 Report a problem | ||
| 3/16/2004 | Sold | $393,159+411.2%$124/sqft |
Source: Public Record Report a problem | ||
| 11/18/2003 | Sold | $76,909$24/sqft |
Source: Public Record Report a problem | ||
Public tax history
| Year | Property taxes | Tax assessment |
|---|---|---|
| 2024 | $2,152 +8.1% | $45,410 |
| 2023 | $1,990 -7.8% | $45,410 +27.7% |
| 2022 | $2,159 | $35,570 -2.8% |
| 2021 | -- | $36,590 +5.8% |
| 2020 | $1,757 +0.5% | $34,600 +4.8% |
| 2019 | $1,747 -19.3% | $33,030 +6% |
| 2018 | $2,165 -5.3% | $31,150 |
| 2017 | $2,286 +5.6% | $31,150 -4.1% |
| 2016 | $2,165 +15% | $32,480 |
| 2015 | $1,883 +5% | $32,480 +9% |
| 2014 | $1,793 | $29,800 |
| 2013 | -- | -- |
| 2012 | -- | $29,800 |
| 2011 | $1,954 | $29,800 -10% |
| 2010 | -- | $33,120 |
| 2009 | -- | $33,120 -4.3% |
| 2008 | -- | $34,610 |
| 2006 | -- | $34,610 +86.4% |
| 2004 | -- | $18,570 +5.4% |
| 2003 | -- | $17,620 |
Find assessor info on the county website
Neighborhood: Northeast Colorado Springs
Nearby homes
- $628,3004 bd3 ba1.3k sqft2136 Concordia Dr, Colorado Springs, CO 80918Off Market
- $644,4004 bd3 ba2.9k sqft2156 Concordia Dr, Colorado Springs, CO 80918Off Market
- $690,9004 bd4 ba2.6k sqft2126 Concordia Dr, Colorado Springs, CO 80918Off Market

- $672,1005 bd3 ba3.1k sqft2166 Concordia Dr, Colorado Springs, CO 80918Off Market
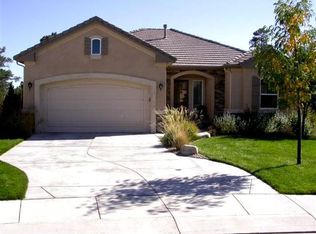
- $603,1004 bd3 ba2.6k sqft2125 Concordia Dr, Colorado Springs, CO 80918Off Market
- $654,6003 bd2 ba1.5k sqft2116 Concordia Dr, Colorado Springs, CO 80918Off Market
- $638,6005 bd3 ba3.1k sqft2135 Concordia Dr, Colorado Springs, CO 80918Off Market
- $647,2004 bd4 ba2.6k sqft2165 Concordia Dr, Colorado Springs, CO 80918Off Market
Nearby schools
GreatSchools rating
- 5/10Fremont Elementary SchoolGrades: PK-5Distance: 1.2 mi
- 6/10Russell Middle SchoolGrades: 6-8Distance: 1.9 mi
- 4/10Coronado High SchoolGrades: 9-12Distance: 4 mi
Schools provided by the listing agent
- Elementary: Fremont
- Middle: Russell
- High: Coronado
- District: Colorado Springs 11
Source: elevateMLS. This data may not be complete. We recommend contacting the local school district to confirm school assignments for this home.
Get a cash offer in 3 minutes
Find out how much your home could sell for in as little as 3 minutes with a no-obligation cash offer.
Estimated market value
$678,800
Get a cash offer in 3 minutes
Find out how much your home could sell for in as little as 3 minutes with a no-obligation cash offer.
Estimated market value
$678,800
Nearby cities
Nearby neighborhoods
- Briargate Real estate
- Central Colorado Springs Real estate
- Cimarron Hills Real estate
- East Colorado Springs Real estate
- Northeast Colorado Springs Real estate
- Northwest Colorado Springs Real estate
- Old Colorado City Real estate
- Powers Real estate
- Southeast Colorado Springs Real estate
- Southwest Colorado Springs Real estate
Nearby zip codes
Other Colorado Springs Topics
- Apartments for Rent in 80918
- Houses for Sale in 80918
- Houses for Rent in 80918
- 80918 Real Estate
- Colorado Springs Condos
- Houses for Sale in Colorado Springs
- Newest Listings in Colorado Springs
- Colorado Springs Home Values
- Colorado Springs Real Estate Agents
- Colorado Springs Refinance
- Colorado Springs Mortgage Rates
