Skip main navigation
Sold for $250,000
  • $250,000

    2146 E Washington Ln, Philadelphia, PA 19138

    3beds
    1,600sqft
    Townhouse
    Built in 1929
    1,653 Square Feet Lot
    $250,300 Zestimate®
    $156/sqft
    $2,073 Estimated rent

    Home value

    $250,300

    $238,000 - $263,000

    $2,073/mo

    Zestimate® history
    Loading
    Loading...

    Owner options

    List your home for rent

    $2,073/mo

    Rent Zestimate®

    Find your next renter with Zillow Rental Manager. Plus, with online applications, you can quickly screen prospective tenants – for free.

    Learn more

    $2,073/mo

    Rent Zestimate®

    Refinance and save

    $1,648/mo

    Est. payment

    Refinancing to a lower rate could help reduce your monthly payments and save thousands over the life of the loan.

    See today's rates

    $1,648/mo

    Est. payment

    Explore your selling options

    Work with a Zillow partner agent

    Leverage their expertise and Zillow's premium Showcase listings to get your home seen by more buyers.

    Get started

    List with your own agent

    Get your home in front of millions of buyers by listing it on Zillow.

    Learn how to do it

    Sell it yourself

    Take full control of how buyers see your home on Zillow by listing For Sale by Owner (FSBO).

    List your home

    What's special

    Brick fireplaceWarm and inviting atmosphereContemporary amenitiesClassic architectureConvenient half-bath
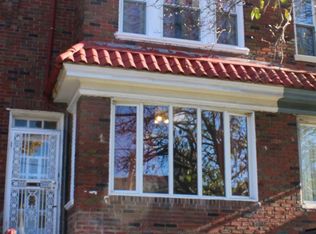
    Nestled in the charming West Oak Lane neighborhood, this exquisite townhouse with timeless elegance and modern comfort. This residence offers a perfect blend of classic architecture and contemporary amenities, making it an ideal sanctuary for those seeking a refined lifestyle. Step inside to discover a warm and inviting atmosphere, accentuated by the rich character of masonry construction. The spacious living area features a brick fireplace, serving as a stunning focal point that adds a touch of coziness and charm. The layout flows seamlessly, creating an inviting space for both relaxation and entertaining. The kitchen is a culinary enthusiast's dream, equipped with high-end appliances including a gas oven/range, microwave, and dishwasher. Ample cabinetry provides both style and functionality, ensuring that every meal preparation is a delight. This home boasts three well-appointed bedrooms, each offering a serene retreat at the end of the day. The primary bathroom features a stall shower, designed for both convenience and comfort. A convenient half-bath adds to the functionality of the home, ensuring that guests are well accommodated. The unfinished basement presents a world of possibilities, whether you envision a personal gym, a creative studio, or additional storage space. The attached garage with rear entry provides easy access and added convenience, making daily life a breeze. Outside, the property is framed by a modest lot, allowing for low-maintenance living while still providing a sense of outdoor space. Enjoy the vibrant community of West Oak Lane, where local parks, shops, and dining options are just a stone's throw away. This residence is not just a house; it's a lifestyle. Experience the perfect blend of historic charm and modern convenience in a home that invites you to create lasting memories. Embrace the opportunity to make this exquisite townhouse your own, where every detail has been thoughtfully considered to enhance your living experience.

    Zillow last checked:

    Listing updated:

    Listed by:

    Mrs. Yarborough 267-973-7014,

    Reliance Realty,

    Co-Listing Agent: Arlene Wayns 215-884-4006,

    Reliance Realty

    Bought with:

    Newman Nedd, RS305148

    Gold Keys Real Estate Specialists

    Source: Bright MLS,MLS#: PAPH2579854MLS Logo

    Facts & features

    Interior

    Bedrooms & bathrooms
    • Bedrooms: 3
    • Bathrooms: 2
    • Full bathrooms: 1
    • 1/2 bathrooms: 1
    • Main level bathrooms: 1
    Bedroom 1
    • Level: Upper
    Bedroom 2
    • Level: Upper
    Bedroom 3
    • Level: Upper
    Bathroom 1
    • Level: Upper
    Basement
    • Description: unfinished
    • Level: Lower
    Dining room
    • Level: Main
    Half bath
    • Level: Main
    Kitchen
    • Level: Main
    Living room
    • Level: Main
    Heating
    • Hot Water, Natural Gas
    Cooling
    • None, Natural Gas
    Appliances
    • Included: Dishwasher, Microwave, Oven/Range - Gas, Gas Water Heater
    • Laundry: In Basement
    Features
    • Bathroom - Stall Shower
    • Basement: Unfinished
    • Number of fireplaces: 1
    • Fireplace features: Brick, Decorative
    Interior area
    • Total structure area: 1,600
    • Total interior livable area: 1,600 sqft
    • Finished area above ground: 1,600
    • Finished area below ground: 0

    Property

    Parking
    • Total spaces: 1
    • Parking features: Basement, Garage Faces Rear, Attached
    • Attached garage spaces: 1
    Accessibility
    • Accessibility features: None
    Features
    • Levels: Two
    • Stories: 2
    • Pool features: None
    Lot
    • Size: 1,653 sqft
    • Dimensions: 16.00 x 103.00
    Details
    • Additional structures: Above Grade, Below Grade
    • Parcel number: 501389815
    • Zoning: RSA5
    • Special conditions: Standard

    Construction

    Type & style
    • Home type: Townhouse
    • Architectural style: Straight Thru
    • Property subtype: Townhouse
    Materials
    • Masonry
    • Foundation: Brick/Mortar
    Condition
    • New construction: No
    • Year built: 1929

    Utilities & green energy

    • Sewer: Public Septic
    • Water: Public

    Community & neighborhood

    Location
    • Region: Philadelphia
    • Subdivision: West Oak Lane
    • Municipality: PHILADELPHIA

    Other

    Other facts
    • Listing agreement: Exclusive Right To Sell
    • Listing terms: Cash,Conventional,FHA,FHA 203(b),PHFA,VA Loan
    • Ownership: Fee Simple

    Price history

    DateEventPrice
    5/29/2026Sold$250,000-2%$156/sqft
    Source: Bright MLS #PAPH2579854 Report a problem
    3/23/2026Contingent$255,000$159/sqft
    Source: Bright MLS #PAPH2579854 Report a problem
    2/1/2026Listed for sale$255,000+183.3%$159/sqft
    Source: Bright MLS #PAPH2579854 Report a problem
    4/6/2010Sold$90,000$56/sqft
    Source: Public Record Report a problem

    Public tax history

    YearProperty taxesTax assessment
    2025$3,103 +24.3%$221,700 +24.3%
    2024$2,497 $178,400
    2023$2,497 +38.6%$178,400
    2022$1,802 --
    2021$1,802 -4.2%--
    2018$1,881 --
    2017$1,881 +0.5%--
    2016$1,872 --
    2015$1,872 --
    2014$1,872 +4.5%$133,700 +783.3%
    2012$1,792 $15,136
    2011-- $15,136
    2010-- $15,136
    2009-- $15,136
    2008-- $15,136
    2007-- $15,136
    2006-- $15,136
    2005-- $15,136
    2004-- $15,136 +31.4%
    2003-- $11,520
    2002-- $11,520
    2000-- $11,520
    1999-- $11,520

    Find assessor info on the county website

    Neighborhood: West Oak Lane

    Nearby schools

    GreatSchools rating
    Schools provided by the listing agent
    • District: Philadelphia City

    Source: Bright MLS. This data may not be complete. We recommend contacting the local school district to confirm school assignments for this home.

    Get a cash offer in 3 minutes
    Find out how much your home could sell for in as little as 3 minutes with a no-obligation cash offer.
    Estimated market value
    $250,300
    Get a cash offer in 3 minutes
    Find out how much your home could sell for in as little as 3 minutes with a no-obligation cash offer.
    Estimated market value
    $250,300