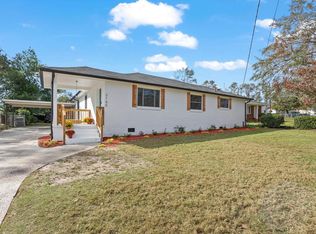
Welcome to this beautifully remodeled home, where thoughtful design and quality craftsmanship shine throughout. The stunning kitchen features custom cabinetry, brand new high end appliances, a dedicated coffee bar and prep station, and opens seamlessly into an extended kitchen area, making it perfect for everyday living and entertaining.
The spacious living room is filled with natural light from a large picture window and offers warmth and character with a fully functional gas fireplace.
Step outside to a backyard designed for entertaining, complete with a patio that's perfect for hosting family and friends. The property also includes a huge workshop with electricity and the potential to add a bathroom, making it an ideal space for a home business, salon studio, office, gym, or creative workspace.
Conveniently located near shopping and dining, this completely remodeled home is truly move in ready and offers the perfect blend of comfort, style, and functionality.
Pending
Price cut: $30K (7/31)
$269,000
2146 Eastside Court, Augusta, GA 30906
3beds
2,473sqft
Single Family Residence
Built in 1953
0.28 Acres Lot
$267,100 Zestimate®
$109/sqft
$-- HOA
What's special
Fully functional gas fireplaceHuge workshop with electricityExtended kitchen areaStunning kitchenBackyard designed for entertainingCustom cabinetry
- 33 days |
- 564 |
- 26 |
Zillow last checked:
Listing updated:
Listed by:
Jamie Johnson 706-945-9477,
Realty One Group Visionaries
Source: Hive MLS,MLS#: 100589974
Originating MLS: REALTORS® of Greater Augusta
Facts & features
Interior
Bedrooms & bathrooms
- Bedrooms: 3
- Bathrooms: 2
- Full bathrooms: 1
- 1/2 bathrooms: 1
Rooms
- Room types: Dining Room, Master Bedroom, Bedroom 2, Bedroom 3, Great Room, Breakfast Room, Laundry, Living Room
Primary bedroom
- Level: Main
- Dimensions: 12 x 9
Bedroom 2
- Level: Main
- Dimensions: 10 x 10
Bedroom 3
- Level: Main
- Dimensions: 10 x 10
Breakfast room
- Level: Main
- Dimensions: 7 x 7
Dining room
- Level: Main
- Dimensions: 16 x 14
Great room
- Level: Main
- Dimensions: 15 x 15
Kitchen
- Level: Main
- Dimensions: 10 x 7
Laundry
- Level: Main
- Dimensions: 5 x 7
Living room
- Level: Main
- Dimensions: 20 x 15
Heating
- Fireplace(s), Electric, Forced Air, Natural Gas
Cooling
- Other, Central Air, Ceiling Fan(s), Multi Units
Appliances
- Included: Refrigerator, Range, Ice Maker, Dishwasher
- Laundry: Dryer Hookup, Washer Hookup
Features
- Pantry, Eat-in Kitchen
- Flooring: LVT/LVP, Concrete, Other
- Basement: None
- Attic: Scuttle,Other
Interior area
- Total structure area: 2,473
- Total interior livable area: 2,473 sqft
Property
Parking
- Total spaces: 2
- Parking features: Parking Pad
- Garage spaces: 2
Features
- Levels: One
- Patio & porch: Front Porch, Rear Porch
- Fencing: Privacy,Fenced
- Has view: Yes
- View description: None
- Frontage type: See Remarks
Lot
- Size: 0.28 Acres
- Dimensions: 82 x 32
- Features: Landscaped, Sprinklers in Front, Other
Details
- Additional structures: Workshop
- Parcel number: 1094053000
- Zoning: R3
- Special conditions: Standard
Construction
Type & style
- Home type: SingleFamily
- Property subtype: Single Family Residence
Materials
- Concrete, Brick
- Foundation: Crawl Space
- Roof: Composition,Other
Condition
- New construction: No
- Year built: 1953
Utilities & green energy
- Sewer: Public Sewer
- Water: Public
- Utilities for property: Cable Available, Sewer Connected, Water Connected
Community & HOA
Community
- Security: Smoke Detector(s)
- Subdivision: Hillside
HOA
- Has HOA: No
- Amenities included: Park, Playground
Location
- Region: Augusta
Financial & listing details
- Price per square foot: $109/sqft
- Tax assessed value: $45,068
- Annual tax amount: $1,211
- Date on market: 7/18/2026
- Cumulative days on market: 147 days
- Listing agreement: Exclusive Agency
- Listing terms: Cash,FHA,VA Loan
Estimated market value
Zestimate®
$267,100
Estimated sales range
$254,000 - $280,000
Rent Zestimate®
$1,815/mo
Price history
| Date | Event | Price |
|---|---|---|
| 8/14/2026 | Pending sale | $269,000$109/sqft |
Source: | ||
| 7/31/2026 | Price change | $269,000-10%$109/sqft |
Source: | ||
| 7/18/2026 | Listed for sale | $299,000-2.6%$121/sqft |
Source: | ||
| 6/30/2026 | Listing removed | $307,000$124/sqft |
Source: | ||
| 6/1/2026 | Price change | $307,000-5.5%$124/sqft |
Source: | ||
| 5/11/2026 | Listed for sale | $325,000$131/sqft |
Source: | ||
| 5/11/2026 | Listing removed | $325,000$131/sqft |
Source: | ||
| 4/15/2026 | Price change | $325,000-3%$131/sqft |
Source: | ||
| 3/7/2026 | Listed for sale | $335,000+318.8%$135/sqft |
Source: | ||
| 5/29/2025 | Sold | $80,000+33.3%$32/sqft |
Source: Public Record Report a problem | ||
| 8/14/2007 | Sold | $60,000-19.3%$24/sqft |
Source: | ||
| 3/23/2007 | Sold | $74,365-5.7%$30/sqft |
Source: Public Record Report a problem | ||
| 11/10/1999 | Sold | $78,900$32/sqft |
Source: Public Record Report a problem | ||
Public tax history
| Year | Property taxes | Tax assessment |
|---|---|---|
| 2025 | $1,536 -7.5% | $45,068 -14.1% |
| 2024 | $1,660 +56.8% | $52,452 +7% |
| 2023 | $1,059 -22.9% | $49,004 +22.8% |
| 2022 | $1,373 -11.6% | $39,902 -8% |
| 2021 | $1,552 -5.2% | $43,364 |
| 2020 | $1,637 -0.6% | $43,364 |
| 2019 | $1,647 +3.8% | $43,364 |
| 2018 | $1,586 -3.7% | $43,364 |
| 2017 | $1,647 -5.9% | $43,364 |
| 2016 | $1,750 | $43,364 |
| 2015 | $1,750 -0.8% | $43,364 |
| 2014 | $1,763 | $43,364 |
| 2013 | -- | -- |
| 2012 | -- | -- |
| 2011 | -- | -- |
| 2010 | -- | -- |
| 2009 | -- | -- |
| 2008 | -- | -- |
| 2007 | -- | -- |
| 2005 | -- | -- |
| 2004 | -- | -- |
| 2001 | -- | -- |
| 2000 | -- | -- |
Find assessor info on the county website
Monthly payment
Est. payment
Payment breakdown
Explore the cost of this home by adjusting the details. Changes won't be saved.Climate risks
Neighborhood: Richmond Hill
Nearby schools
GreatSchools rating
- 3/10Wheeless Road Elementary SchoolGrades: PK-5Distance: 1.2 mi
- 6/10Richmond County Technical Career Magnet SchoolGrades: 6-12Distance: 0.9 mi
- 2/10Butler High SchoolGrades: 9-12Distance: 0.9 mi
Schools provided by the listing agent
- Elementary: Richmond Hill K-
- Middle: Richmond Hill K-
- High: Butler Comp.
Source: Hive MLS. This data may not be complete. We recommend contacting the local school district to confirm school assignments for this home.
- $103,9002 bd1 ba1.3k sqft2144 Eastside Ct, Augusta, GA 30906Off Market
Save - $149,0003 bd2 ba1.5k sqft2148 Eastside Ct, Augusta, GA 30906Sold
Save 
- $237,0003 bd2 ba1.6k sqft2150 Eastside Ct, Augusta, GA 30906Sold
Save 
- $91,9003 bd1 ba1k sqft2142 Eastside Ct, Augusta, GA 30906Off Market
Save - $149,9003 bd1 ba1.3k sqft2143 Reedale Ave, Augusta, GA 30906For Sale
Save - $70,4003 bd1 ba1k sqft2141 Reedale Ave, Augusta, GA 30906Off Market
Save - $101,1003 bd1 ba1.5k sqft2145 Reedale Ave, Augusta, GA 30906Off Market
Save - $145,5003 bd2 ba1.3k sqft2140 Eastside Ct, Augusta, GA 30906Off Market
Save
A local agent can set up tours, give advice and negotiate with sellers.
A local lender can help you make sure your offer is ready when you are.