Cheers to the New Year and a brand new roof being installed prior to closing at this charming 2 bedroom, 1 bath Clifton Heights bungalow that delivers exactly what today’s buyers are looking for. From the inviting covered front porch to the thoughtfully designed interior, this home blends classic character with substantial upgrades already completed, including a new plumbing stack and sewer line in 2021, new exterior paint, a new privacy fence, and a new concrete patio added in 2022, a professionally leveled basement laundry area in 2023, a new front porch deck in 2024, new ceiling fans and light fixtures throughout, and a new garbage disposal installed in 2025, all paired with a clean, dry basement offering abundant storage and flexibility. Inside, you will find a spacious, open floorplan with hardwood floors, warm natural light, and timeless charm throughout, with the kitchen flowing seamlessly into a sunroom style bonus space ideal for a breakfast nook, creative studio, or relaxed sitting area, while French doors off the main bedroom open to a flexible room perfect for a home office, dressing room, or oversized primary closet. Outdoors, the fully fenced backyard provides privacy and function with easy gate access to off street parking, and the location seals the deal, placing you in the heart of Clifton Heights just minutes from local favorites like Onesto Pizza and Trattoria, Southwest Diner, Pint Size Bakery, neighborhood coffee shops, parks, and quick highway access. Buyers are prioritizing move in ready homes with smart layouts, outdoor space, ample storage, and major updates already completed, and this home delivers, with the seller also providing the buyer with a Choice Plus home warranty for added protection and peace of mind. Schedule your showing today and let’s get this one sold fast.
Closed
Listed by: Keller Williams Pinnacle • Lance Merrick • 727-488-7177
Bought with: Worth Clark Realty
Price Unknown
2146 Esther Ave, Saint Louis, MO 63139
2beds
1,080sqft
Single Family Residence
Built in 1925
3,415 Square Feet Lot
$244,300 Zestimate®
$--/sqft
$1,569 Estimated rent
Home value
$244,300
$222,000 - $266,000
$1,569/mo
Zestimate® history
Owner options
List your home for rent
$1,569/mo
Rent Zestimate®
Find your next renter with Zillow Rental Manager. Plus, with online applications, you can quickly screen prospective tenants – for free.
$1,569/mo
Rent Zestimate®
Refinance and save
Refinancing to a lower rate could help reduce your monthly payments and save thousands over the life of the loan.
Explore your selling options
Work with a Zillow partner agent
Leverage their expertise and Zillow's premium Showcase listings to get your home seen by more buyers.
Get startedList with your own agent
Get your home in front of millions of buyers by listing it on Zillow.
Learn how to do itSell it yourself
Take full control of how buyers see your home on Zillow by listing For Sale by Owner (FSBO).
List your homeWhat's special
New privacy fenceNew front porch deckInviting covered front porchNew exterior paintSpacious open floorplanHardwood floorsTimeless charm throughout
Zillow last checked:
Listing updated:
Listed by:
Lance Merrick 727-488-7177,
Keller Williams Pinnacle
Bought with:
Kelly Lubker, 2008025997
Worth Clark Realty
Source: MARIS,MLS#: 26000578 Originating MLS: St. Louis Association of REALTORS
Originating MLS: St. Louis Association of REALTORSFacts & features
Interior
Bedrooms & bathrooms
- Bedrooms: 2
- Bathrooms: 1
- Full bathrooms: 1
- Main level bathrooms: 1
- Main level bedrooms: 2
Primary bedroom
- Level: Main
- Area: 141.09
- Dimensions: 10.92x12.92
Bedroom
- Level: Main
- Area: 138.36
- Dimensions: 10.92x12.67
Bathroom
- Level: Main
- Area: 46.97
- Dimensions: 7.42x6.33
Bonus room
- Level: Main
- Area: 100.56
- Dimensions: 11.83x8.5
Dining room
- Level: Main
- Area: 126.23
- Dimensions: 11.83x10.67
Kitchen
- Level: Main
- Area: 139.95
- Dimensions: 11.83x11.83
Living room
- Level: Main
- Area: 145.86
- Dimensions: 11.83x12.33
Sunroom
- Level: Main
- Area: 92.82
- Dimensions: 10.92x8.5
Heating
- Electric, Forced Air, Natural Gas
Cooling
- Central Air, Electric
Appliances
- Included: Stainless Steel Appliance(s), Induction Cooktop, Dishwasher, Humidifier, Electric Oven, Refrigerator, Gas Water Heater
- Laundry: In Basement
Features
- Ceiling Fan(s), Other, Separate Shower
- Flooring: Hardwood
- Doors: Storm Door(s)
- Basement: Storage Space,Unfinished,Walk-Out Access
- Has fireplace: No
Interior area
- Total structure area: 1,080
- Total interior livable area: 1,080 sqft
- Finished area above ground: 1,080
Property
Parking
- Total spaces: 2
- Parking features: Asphalt, Enclosed, Off Street, On Street, Parking Pad
- Has uncovered spaces: Yes
Features
- Levels: One
- Patio & porch: Covered
- Exterior features: Other, Private Yard
- Fencing: Back Yard,Chain Link,Wood
Lot
- Size: 3,415 Square Feet
- Features: Back Yard, Few Trees, Front Yard, Gentle Sloping, Landscaped
Details
- Parcel number: 54730000800
- Special conditions: Standard
Construction
Type & style
- Home type: SingleFamily
- Architectural style: Bungalow,Traditional
- Property subtype: Single Family Residence
Materials
- Clapboard, Plaster
- Roof: Architectural Shingle
Condition
- Year built: 1925
Details
- Warranty included: Yes
Utilities & green energy
- Electric: Ameren
- Sewer: Public Sewer
- Water: Public
- Utilities for property: Electricity Connected, Natural Gas Connected, Sewer Connected, Water Connected
Community & HOA
Community
- Security: Carbon Monoxide Detector(s), Security System Leased, Smoke Detector(s)
- Subdivision: Vollmar Add
HOA
- Has HOA: No
Location
- Region: Saint Louis
Financial & listing details
- Tax assessed value: $31,060
- Annual tax amount: $2,185
- Date on market: 1/15/2026
- Cumulative days on market: 4 days
- Listing terms: Cash,Conventional,FHA,VA Loan
- Electric utility on property: Yes
Price history
| Date | Event | Price |
|---|---|---|
| 2/13/2026 | Sold | -- |
Source:  MARIS #26000578 Report a problem MARIS #26000578 Report a problem | ||
| 1/19/2026 | Pending sale | $199,900$185/sqft |
Source: MARIS #26000578 Report a problem | ||
| 1/15/2026 | Listed for sale | $199,900$185/sqft |
Source: MARIS #26000578 Report a problem | ||
Public tax history
| Year | Property taxes | Tax assessment |
|---|---|---|
| 2025 | $2,571 +17.6% | $31,060 +20.5% |
| 2024 | $2,185 +5.1% | $25,770 |
| 2023 | $2,079 +9.5% | $25,770 +13.9% |
| 2022 | $1,899 +0.1% | $22,630 |
| 2021 | $1,896 +11.1% | $22,630 +10.1% |
| 2020 | $1,706 | $20,560 |
| 2019 | $1,706 | $20,560 +8.2% |
| 2018 | $1,706 +4.8% | $19,000 |
| 2017 | $1,628 +14.5% | $19,000 +14.3% |
| 2016 | $1,422 +10.2% | $16,630 |
| 2015 | $1,290 +1.2% | $16,630 |
| 2014 | $1,275 | $16,630 +1.2% |
| 2013 | $1,275 | $16,440 -13.8% |
| 2012 | -- | $19,080 |
| 2011 | -- | $19,080 |
| 2010 | -- | $19,080 +19.3% |
| 2009 | $1,091 +4% | $15,990 |
| 2008 | $1,049 | $15,990 +2.6% |
| 2007 | $1,049 | $15,580 |
| 2006 | $1,049 +1% | $15,580 +6.6% |
| 2005 | $1,039 +44.3% | $14,610 +54.1% |
| 2004 | $720 +2.9% | $9,480 |
| 2003 | $700 +20.1% | $9,480 +24.1% |
| 2002 | $583 | $7,640 |
| 2001 | -- | $7,640 -0.9% |
| 2000 | -- | $7,710 |
Find assessor info on the county website
Neighborhood: Clifton Heights
Nearby homes
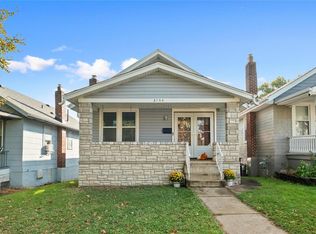
- $--3 bd2 ba1.1k sqft2144 Esther Ave, Saint Louis, MO 63139Sold
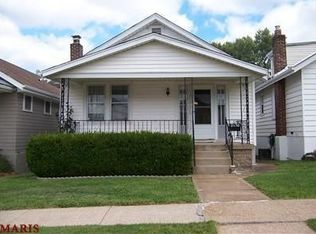
- $159,1002 bd1 ba864 sqft2150 Esther Ave, Saint Louis, MO 63139Off Market
- $142,200-- bd1 ba864 sqft2142 Esther Ave, Saint Louis, MO 63139Off Market
- $210,3003 bd1 ba864 sqft2152 Esther Ave, Saint Louis, MO 63139Off Market
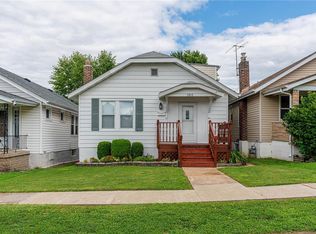
- $159,1002 bd1 ba864 sqft2138 Esther Ave, Saint Louis, MO 63139Off Market
- $140,1002 bd1 ba950 sqft2156 Esther Ave, Saint Louis, MO 63139Off Market
- $--2 bd2 ba960 sqft2136 Esther Ave, Saint Louis, MO 63139Sold
- $175,100-- bd1 ba1.1k sqft2158 Esther Ave, Saint Louis, MO 63139Off Market
Nearby schools
GreatSchools rating
- 8/10Mason Elementary SchoolGrades: PK-6Distance: 0.4 mi
- 3/10Long Middle Community Ed. CenterGrades: 6-8Distance: 2.8 mi
- 1/10Roosevelt High SchoolGrades: 9-12Distance: 3 mi
Schools provided by the listing agent
- Elementary: Mason Elem.
- Middle: Long Middle Community Ed. Center
- High: Roosevelt High
Source: MARIS. This data may not be complete. We recommend contacting the local school district to confirm school assignments for this home.
Get a cash offer in 3 minutes
Find out how much your home could sell for in as little as 3 minutes with a no-obligation cash offer.
Estimated market value
$244,300
Get a cash offer in 3 minutes
Find out how much your home could sell for in as little as 3 minutes with a no-obligation cash offer.
Estimated market value
$244,300
- Missouri
- Saint Louis City
- Saint Louis
- 63139
- Clifton Heights
- 2146 Esther Ave
