
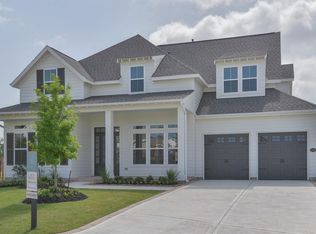
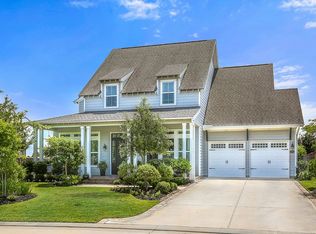
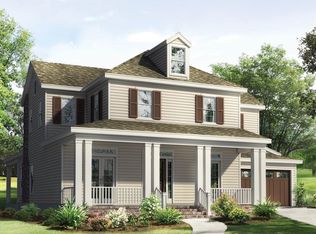
The Emily plan's Low Country inspired design includes five bedrooms, two down, and five and a half baths. This plan's charming exterior features a welcoming porch with traditional southern window treatments on both levels of the home. A study opens to the entrance hall creating a gracious welcome area. A formal dining room has direct access to the gourmet kitchen. Which includes a work station/island as the focal point overlooking the family room and fireplace. The plan's wall of windows overlooks the large covered porch, extending the livable space beyond the home's interior. The Master Suite is secluded on the back corner of the home. The spacious suite features vaulted ceilings, an abundance of windows and a seating or lounge area. The master en suite bath includes a massive shower, soaking tub, double vanities, and an oversized closet large enough for an optional packing station. The stairs lead to a second-floor game room and three additional bedrooms, each with their own private bath and walk-in closet. The second floor also includes unfinished storage space, commonly referred to as a ?Texas basement.?
This property is not currently displayed as for sale or rent on Zillow. This may be different from what's on other websites or public sources.