Welcome to 2146 Greensward Dr NE, an extraordinary 6-bedroom, 8-bathroom estate spanning over 8,273 square feet of impeccably designed living space on 0.5 acres in one of Atlanta’s most serene and prestigious neighborhoods. Built with steel and concrete, crowned with a slate roof and copper gutter system, this home is the epitome of durability and sophistication. Inside, granite flooring graces shared spaces, while Brazilian Cherry hardwood floors add warmth throughout. A grand two-story foyer, illuminated by stunning chandeliers, sets the stage for the open-concept layout, seamlessly connecting the formal study, dining room, fireside living room, and gourmet kitchen. The main-level primary suite is a true sanctuary, featuring a spa-like ensuite with a jacuzzi soaking tub, oversized shower, and expansive walk-in closet, while the upper-level secondary primary suite boasts a fireplace, entertainment lounge, morning coffee bar, and spa-inspired bath. Each additional bedroom includes its own ensuite bath and private balcony, ensuring unmatched privacy and comfort. The chef’s kitchen is a dream, featuring top-tier stainless steel appliances, granite countertops, a spacious island, beverage cooler, breakfast bar, and custom cabinetry, seamlessly flowing into the keeping room. The fully finished terrace level, designed for entertainment, is pre-wired for a speaker system and movie projector and features an open den area, a full bedroom with ensuite, direct exterior patio access, and an elaborate secondary kitchen with a butler’s pantry, making it ideal for hosting or multi-generational living. Expansive wall-to-ceiling windows flood the home with natural light, and the open balcony presents an opportunity to overlook a custom swimming pool if desired. Additional features include a full-sized elevator, dual laundry stations on each level, triple-glazed windows for energy efficiency, dual tankless water heaters, and updated HVAC systems. A three-car garage and spacious driveway provide ample parking, complementing the home’s practicality and grandeur. Nestled in a tranquil community near CHOA, Emory, Twin Lakes Swim and Tennis, parks, and top-rated schools, with easy access to I-85 & I-285, this low-maintenance home offers the perfect blend of exclusivity, convenience, and refined luxury. More than just a residence, this is a statement of craftsmanship, elegance, and comfort—schedule your private tour today to experience this stunning estate firsthand.
Closed
$1,760,000
2146 Greensward Dr NE, Atlanta, GA 30345
6beds
8,273sqft
Single Family Residence, Residential
Built in 2009
0.45 Acres Lot
$1,753,900 Zestimate®
$213/sqft
$5,620 Estimated rent
Home value
$1,753,900
$1.60M - $1.93M
$5,620/mo
Zestimate® history
Owner options
List your home for rent
$5,620/mo
Rent Zestimate®
Find your next renter with Zillow Rental Manager. Plus, with online applications, you can quickly screen prospective tenants – for free.
$5,620/mo
Rent Zestimate®
Refinance and save
$10,907/mo
Est. payment
Refinancing to a lower rate could help reduce your monthly payments and save thousands over the life of the loan.
$10,907/mo
Est. payment
Explore your selling options
Work with a Zillow partner agent
Leverage their expertise and Zillow's premium Showcase listings to get your home seen by more buyers.
Get startedList with your own agent
Get your home in front of millions of buyers by listing it on Zillow.
Learn how to do itSell it yourself
Take full control of how buyers see your home on Zillow by listing For Sale by Owner (FSBO).
List your homeWhat's special
Three-car garageFull-sized elevatorSpacious islandPrivate balconySecondary primary suiteOpen balconyBrazilian cherry hardwood floors
Zillow last checked:
Listing updated:
Listed by:
Wai Leung,
America Realty Center, Inc. 404-422-9441
Bought with:
BRANDON NUNLEY, 370032
Ansley Real Estate | Christie's International Real Estate
Source: FMLS GA,MLS#: 7531658
Facts & features
Interior
Bedrooms & bathrooms
- Bedrooms: 6
- Bathrooms: 8
- Full bathrooms: 6
- 1/2 bathrooms: 2
- Main level bathrooms: 1
- Main level bedrooms: 1
Rooms
- Room types: Basement, Dining Room, Great Room
Primary bedroom
- Features: Master on Main, Split Bedroom Plan, Other
- Level: Master on Main, Split Bedroom Plan, Other
Bedroom
- Features: Master on Main, Split Bedroom Plan, Other
Primary bathroom
- Features: Double Shower, Double Vanity, Separate Tub/Shower, Soaking Tub
Dining room
- Features: Open Concept, Seats 12+
Kitchen
- Features: Breakfast Bar, Breakfast Room, Cabinets Stain, Eat-in Kitchen, Pantry, Pantry Walk-In, Second Kitchen, View to Family Room
Heating
- Central, Forced Air
Cooling
- Ceiling Fan(s), Central Air
Appliances
- Included: Double Oven
- Laundry: Laundry Room, Lower Level, Main Level
Features
- Central Vacuum, Double Vanity, Elevator, High Ceilings, High Ceilings 10 ft Main, High Ceilings 10 ft Upper, Sound System, Walk-In Closet(s), Other
- Flooring: Hardwood, Stone
- Windows: Insulated Windows, Wood Frames
- Basement: Exterior Entry,Finished,Finished Bath,Full,Interior Entry
- Number of fireplaces: 2
- Fireplace features: Electric, Family Room, Master Bedroom
- Common walls with other units/homes: No Common Walls
Interior area
- Total structure area: 8,273
- Total interior livable area: 8,273 sqft
Property
Parking
- Total spaces: 3
- Parking features: Garage, Garage Door Opener, Garage Faces Front, Parking Lot
- Garage spaces: 3
Accessibility
- Accessibility features: None
Features
- Levels: Three Or More
- Patio & porch: Covered, Front Porch, Patio, Rear Porch
- Exterior features: Balcony, Private Yard, Rain Gutters, No Dock
- Pool features: None
- Spa features: None
- Fencing: Back Yard,Wrought Iron
- Has view: Yes
- View description: City, Park/Greenbelt
- Waterfront features: None
- Body of water: None
Lot
- Size: 0.45 Acres
- Dimensions: 193 x 100
- Features: Back Yard, Landscaped, Sprinklers In Front, Sprinklers In Rear
Details
- Additional structures: Other
- Parcel number: 18 207 06 003
- On leased land: Yes
- Other equipment: None
- Horse amenities: None
Construction
Type & style
- Home type: SingleFamily
- Architectural style: Traditional
- Property subtype: Single Family Residence, Residential
Materials
- Brick 4 Sides, Concrete, Other
- Foundation: Concrete Perimeter
- Roof: Slate,Other
Condition
- Resale
- New construction: No
- Year built: 2009
Details
- Warranty included: Yes
Utilities & green energy
- Electric: 220 Volts, Other
- Sewer: Public Sewer
- Water: Public
- Utilities for property: Cable Available, Electricity Available, Natural Gas Available, Phone Available, Sewer Available, Water Available
Green energy
- Energy efficient items: None
- Energy generation: None
Community & HOA
Community
- Features: None
- Security: Carbon Monoxide Detector(s), Security System Owned, Smoke Detector(s)
- Subdivision: Greenwood Acres
HOA
- Has HOA: No
Location
- Region: Atlanta
Financial & listing details
- Price per square foot: $213/sqft
- Annual tax amount: $16,600
- Date on market: 3/2/2025
- Cumulative days on market: 104 days
- Electric utility on property: Yes
- Road surface type: Asphalt
- Body type: Other
Price history
| Date | Event | Price |
|---|---|---|
| 7/3/2025 | Pending sale | $1,850,000+5.1%$224/sqft |
Source:  FMLS GA #7531658 Report a problem FMLS GA #7531658 Report a problem | ||
| 6/30/2025 | Sold | $1,760,000-4.9%$213/sqft |
Source: FMLS GA #7531658 Report a problem | ||
| 3/2/2025 | Listed for sale | $1,850,000-2.4%$224/sqft |
Source: FMLS GA #7531658 Report a problem | ||
| 10/9/2024 | Listing removed | $1,895,000$229/sqft |
Source: FMLS GA #7419499 Report a problem | ||
| 7/23/2024 | Listed for sale | $1,895,000$229/sqft |
Source: FMLS GA #7419499 Report a problem | ||
| 7/11/2024 | Listing removed | $1,895,000$229/sqft |
Source: FMLS GA #7305096 Report a problem | ||
| 6/19/2024 | Price change | $1,895,000-2.8%$229/sqft |
Source: FMLS GA #7305096 Report a problem | ||
| 6/13/2024 | Price change | $1,950,000-10.3%$236/sqft |
Source: FMLS GA #7305096 Report a problem | ||
| 3/1/2024 | Price change | $2,175,000-3.3%$263/sqft |
Source: FMLS GA #7305096 Report a problem | ||
| 11/22/2023 | Listed for sale | $2,250,000$272/sqft |
Source: FMLS GA #7305096 Report a problem | ||
Public tax history
Tax history is unavailable.
Neighborhood: 30345
Nearby homes
- $1,760,0006 bd8 ba8.2k sqft2146 Greensward Dr, Atlanta, GA 30345Sold
- $1,361,6007 bd5 ba6.4k sqft2138 Greensward Dr, Atlanta, GA 30345Off Market
- $1,289,7004 bd4 ba2.6k sqft2154 Greensward Dr, Atlanta, GA 30345Off Market
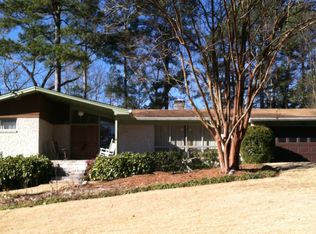
- $657,0004 bd3 ba2.8k sqft2141 Ector Ct, Atlanta, GA 30345Off Market
- $619,1003 bd3 ba1.9k sqft2162 Greensward Dr, Atlanta, GA 30345Off Market
- $1,304,8005 bd5 ba5.9k sqft2147 Ector Ct, Atlanta, GA 30345Off Market
- $571,0003 bd2 ba2.2k sqft2133 Ector Ct, Atlanta, GA 30345Off Market
- $2,399,8006 bd7 ba6.9k sqft2128 Greensward Dr, Atlanta, GA 30345Off Market
Nearby schools
GreatSchools rating
- 9/10Briarlake Elementary SchoolGrades: PK-5Distance: 0.6 mi
- 5/10Henderson Middle SchoolGrades: 6-8Distance: 1.8 mi
- 6/10Lakeside High SchoolGrades: 9-12Distance: 0.6 mi
Schools provided by the listing agent
- Elementary: Briarlake
- Middle: Henderson - Dekalb
- High: Lakeside - Dekalb
Source: FMLS GA. This data may not be complete. We recommend contacting the local school district to confirm school assignments for this home.
Get a cash offer in 3 minutes
Find out how much your home could sell for in as little as 3 minutes with a no-obligation cash offer.
Estimated market value
$1,753,900
Get a cash offer in 3 minutes
Find out how much your home could sell for in as little as 3 minutes with a no-obligation cash offer.
Estimated market value
$1,753,900
- Georgia
- Dekalb County
- Atlanta
- 30345
- 2146 Greensward Dr NE
Nearby cities
Nearby neighborhoods
Nearby zip codes
Other Atlanta Topics
