Skip main navigation
Sold for $350,000
  • $350,000

    2146 Hidden Meadows Ave, Pennsburg, PA 18073

    3beds
    1,873sqft
    Townhouse
    Built in 2016
    1,410 Square Feet Lot
    $361,800 Zestimate®
    $187/sqft
    $2,853 Estimated rent

    Home value

    $361,800

    $336,000 - $391,000

    $2,853/mo

    Zestimate® history
    Loading
    Loading...

    Owner options

    List your home for rent

    $2,853/mo

    Rent Zestimate®

    Find your next renter with Zillow Rental Manager. Plus, with online applications, you can quickly screen prospective tenants – for free.

    Learn more

    $2,853/mo

    Rent Zestimate®

    Refinance and save

    $2,393/mo

    Est. payment

    Refinancing to a lower rate could help reduce your monthly payments and save thousands over the life of the loan.

    See today's rates

    $2,393/mo

    Est. payment

    Explore your selling options

    Work with a Zillow partner agent

    Leverage their expertise and Zillow's premium Showcase listings to get your home seen by more buyers.

    Get started

    List with your own agent

    Get your home in front of millions of buyers by listing it on Zillow.

    Learn how to do it

    Sell it yourself

    Take full control of how buyers see your home on Zillow by listing For Sale by Owner (FSBO).

    List your home

    What's special

    One-car attached garageLarge basementNeutral color paletteLow-maintenance trex deckHigh ceilingsMain-floor laundry areaVersatile spaces
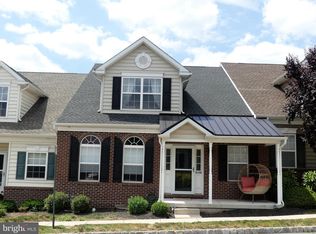
    Welcome to the sought-after community of NORTHGATE, where maintenance-free living offers you the freedom to embrace what matters most. This 3-bedroom, 2.5-bath Carriage-style home is inviting with high ceilings, a neutral color palette, and versatile spaces perfect for entertaining or enjoying peaceful evenings at home. Step through the front door and discover the ease of main-level living, featuring a first-floor owner's bedroom —with a large walk-in closet and a private ensuite with a walk-in shower; truly an ideal retreat offering both comfort and convenience. The kitchen is well-appointed with 42" cherry cabinets, gas cooking, and connects to both the living and dining areas, making meal preparation and gatherings a breeze. The seller had custom shelving designed as you walk past the kitchen, adding a unique element and wonderful function to display your treasured photos or items you hold dear. For convenience, you'll also find the main-floor laundry area with shelving, a half bath near the entry, and access to a one-car attached garage. Upstairs you'll find two bedrooms that share a full bath, a large, carpeted, walk-in closet off the hallway that is ideal for a craft-space, fun nook for reading, or an additional closet for clothing enthusiasts. You'll be in awe of the opportunities this home provides, the ability to grow into this home is evident, or you can comfortably downsize without sacrifice, especially in the large basement; a blank slate for you to create what you wish, or leave as an abundance of additional storage. Outside is an extension of your living space with a newly built, low-maintenance trex deck. It is perfect for relaxing, gardening, or creating your own oasis. Located within a vibrant and welcoming community, this home combines low-maintenance living with thoughtful design and modern amenities. Enjoy walking trails, large community gathering space where community events take place, playgrounds, additional guest parking, walkable to Wawa and nearby access for ease of commuting. Don’t miss your chance to own a home that truly fits your lifestyle!

    Zillow last checked:

    Listing updated:

    Listed by:

    Stacy Hilman 215-933-9071,

    Keller Williams Real Estate-Doylestown,

    Co-Listing Agent: Susan Thomas 215-622-3035,

    Keller Williams Real Estate-Doylestown

    Bought with:

    Jake Engle, rm424403

    Engle Garner Realty Associates

    Source: Bright MLS,MLS#: PAMC2144856MLS Logo

    Facts & features

    Interior

    Bedrooms & bathrooms
    • Bedrooms: 3
    • Bathrooms: 3
    • Full bathrooms: 2
    • 1/2 bathrooms: 1
    • Main level bathrooms: 2
    • Main level bedrooms: 1
    Bedroom 1
    • Level: Main
    • Area: 182 Square Feet
    • Dimensions: 14 x 13
    Bedroom 2
    • Level: Upper
    • Area: 140 Square Feet
    • Dimensions: 14 x 10
    Bedroom 3
    • Level: Upper
    • Area: 144 Square Feet
    • Dimensions: 12 x 12
    Bathroom 2
    • Level: Upper
    • Area: 56 Square Feet
    • Dimensions: 8 x 7
    Basement
    • Level: Lower
    • Area: 1296 Square Feet
    • Dimensions: 48 x 27
    Bonus room
    • Level: Upper
    • Area: 98 Square Feet
    • Dimensions: 14 x 7
    Dining room
    • Level: Main
    • Area: 182 Square Feet
    • Dimensions: 14 x 13
    Family room
    • Level: Main
    • Area: 255 Square Feet
    • Dimensions: 17 x 15
    Other
    • Level: Main
    • Area: 84 Square Feet
    • Dimensions: 12 x 7
    Kitchen
    • Level: Main
    • Area: 104 Square Feet
    • Dimensions: 13 x 8
    Heating
    • Forced Air, Natural Gas, Propane
    Cooling
    • Central Air, Electric
    Appliances
    • Included: Electric Water Heater
    • Laundry: Main Level
    Features
    • 9'+ Ceilings, Dry Wall
    • Flooring: Carpet, Tile/Brick, Wood
    • Windows: Double Pane Windows
    • Basement: Full,Concrete,Sump Pump
    • Has fireplace: No
    Interior area
    • Total structure area: 1,873
    • Total interior livable area: 1,873 sqft
    • Finished area above ground: 1,873
    • Finished area below ground: 0

    Property

    Parking
    • Total spaces: 2
    • Parking features: Garage Faces Rear, Attached, Driveway
    • Attached garage spaces: 1
    • Uncovered spaces: 1
    Accessibility
    • Accessibility features: Accessible Hallway(s)
    Features
    • Levels: Two
    • Stories: 2
    • Pool features: None
    Lot
    • Size: 1,410 sqft
    Details
    • Additional structures: Above Grade, Below Grade
    • Parcel number: 570002662008
    • Zoning: R3
    • Special conditions: Standard

    Construction

    Type & style
    • Home type: Townhouse
    • Architectural style: Carriage House
    • Property subtype: Townhouse
    Materials
    • Vinyl Siding
    • Foundation: Concrete Perimeter
    • Roof: Pitched,Shingle
    Condition
    • New construction: No
    • Year built: 2016
    Details
    • Builder model: Arlee
    • Builder name: TH Properties, Inc.

    Utilities & green energy

    • Electric: 200+ Amp Service
    • Sewer: Public Sewer
    • Water: Public
    • Utilities for property: Cable Connected

    Community & neighborhood

    Location
    • Region: Pennsburg
    • Subdivision: Northgate
    • Municipality: UPPER HANOVER TWP

    HOA & financial

    HOA
    • Has HOA: Yes
    • HOA fee: $126 monthly
    • Amenities included: Basketball Court, Common Grounds, Jogging Path, Tot Lots/Playground
    • Services included: Common Area Maintenance, Maintenance Grounds, Snow Removal, Trash
    • Association name: MRH ENTERPRISE: EDDIE CRUZ

    Other

    Other facts
    • Listing agreement: Exclusive Right To Sell
    • Ownership: Fee Simple

    Price history

    DateEventPrice
    8/13/2025Sold$350,000$187/sqft
    Source: Bright MLS #PAMC2144856 Report a problem
    7/18/2025Pending sale$350,000$187/sqft
    Source: Bright MLS #PAMC2144856 Report a problem
    6/28/2025Listed for sale$350,000+26.4%$187/sqft
    Source: Bright MLS #PAMC2144856 Report a problem
    11/4/2023Listing removed--
    Source: Bright MLS #PAMC2008854 Report a problem
    11/3/2021Sold$277,000-1.1%$148/sqft
    Source: Bright MLS #PAMC2008854 Report a problem
    10/26/2021Pending sale$279,990$149/sqft
    Source: Bright MLS #PAMC2008854 Report a problem
    9/14/2021Contingent$279,990$149/sqft
    Source: Bright MLS #PAMC2008854 Report a problem
    9/9/2021Listed for sale$279,990+33%$149/sqft
    Source: Bright MLS #PAMC2008854 Report a problem
    6/28/2016Sold$210,550$112/sqft
    Source: Public Record Report a problem

    Public tax history

    YearProperty taxesTax assessment
    2025$4,098 +4.5%$118,910
    2024$3,920 $118,910
    2023$3,920 +4.7%$118,910
    2022$3,745 +2.6%$118,910
    2021$3,650 +0.6%$118,910
    2020$3,629 +2.3%$118,910
    2019$3,547 +0.7%$118,910
    2018$3,524 +3.8%$118,910
    2017$3,394 +3989.2%$118,910 +3863.7%
    2016$83 +3.8%$3,000
    2015$80 +1.3%$3,000
    2014$79 $3,000
    2013$79 $3,000
    2012$79 +1.3%$3,000
    2011$78 +1.3%$3,000
    2010$77 -94.6%$3,000 -94.8%
    2009$1,436 +6.1%$57,680
    2008$1,354 +2.7%--
    2007$1,318 +4.2%--
    2006$1,265 +2.8%--
    2005$1,230 +3%--
    2004$1,194 +2.6%--
    2003$1,164 +2.6%--
    2002$1,135 +4.7%--
    2000$1,084 +3.7%--
    1999$1,045 --

    Find assessor info on the county website

    Neighborhood: 18073

    Nearby schools

    GreatSchools rating
    Schools provided by the listing agent
    • Elementary: Marlborough
    • Middle: Upper Perkiomen
    • High: Upper Perkiomen
    • District: Upper Perkiomen

    Source: Bright MLS. This data may not be complete. We recommend contacting the local school district to confirm school assignments for this home.

    Get a cash offer in 3 minutes
    Find out how much your home could sell for in as little as 3 minutes with a no-obligation cash offer.
    Estimated market value
    $361,800
    Get a cash offer in 3 minutes
    Find out how much your home could sell for in as little as 3 minutes with a no-obligation cash offer.
    Estimated market value
    $361,800