This beautifully positioned Vista Ridge home in offers a rare opportunity to enjoy golf course backing with mtn views,a walk-out basement,& thoughtfully designed indoor & outdoor living spaces.Priced to reflect exceptional value for the location & features,this home blends comfort,functionality,& long-term potential.The main level features abundant natural light & a flexible floor plan,ideal for entertaining,as well as a separate living room anchored by a gas fireplace for everyday gathering & relaxation.Upstairs,a spacious loft creates a bonus area for a secondary living space,home office,media room,or play area.The upper level also features four well-sized bedrooms,including a generous primary suite with expansive windows,a large walk-in closet,& a five-piece bathroom.The unfinished walk-out basement provides a blank canvas for future expansion,allowing the next owner to add immediate value & customize the space to fit their lifestyle.With direct access to the backyard,the walk-out design seamlessly connects indoor & outdoor living & enhances the home's overall functionality.Outdoor living is a standout feature of this property,highlighted by a recently completed landscaping investment of approximately $50,000.The backyard has been thoughtfully designed to maximize the golf course setting & mountain views,featuring stamped pavers,a built-in fire pit,& multiple garden beds.The newly installed deck extends the living area outdoors & includes a gas line ready for a BBQ grill,making it easy to host gatherings while overlooking the open greenbelt & fairways beyond.The setting offers a sense of openness & privacy that is increasingly difficult to find,with uninterrupted views & a direct connection to the surrounding landscape.Vista Ridge residents enjoy access to two community pools,a fitness center,pickleball courts and more, as well as the convenient access to both Boulder & Denver,making commuting & recreation equally accessible. 3D tour on Homes .com coming soon.
Sold for $669,000
$669,000
2146 Indian Paintbrush Way, Erie, CO 80516
4beds
3,456sqft
Single Family Residence
Built in 2005
7,044 Square Feet Lot
$653,500 Zestimate®
$194/sqft
$3,388 Estimated rent
Home value
$653,500
$621,000 - $686,000
$3,388/mo
Zestimate® history
Owner options
List your home for rent
$3,388/mo
Rent Zestimate®
Find your next renter with Zillow Rental Manager. Plus, with online applications, you can quickly screen prospective tenants – for free.
$3,388/mo
Rent Zestimate®
Refinance and save
$3,966/mo
Est. payment
Refinancing to a lower rate could help reduce your monthly payments and save thousands over the life of the loan.
$3,966/mo
Est. payment
Explore your selling options
Work with a Zillow partner agent
Leverage their expertise and Zillow's premium Showcase listings to get your home seen by more buyers.
Get startedList with your own agent
Get your home in front of millions of buyers by listing it on Zillow.
Learn how to do itSell it yourself
Take full control of how buyers see your home on Zillow by listing For Sale by Owner (FSBO).
List your homeWhat's special
Zillow last checked:
Listing updated:
Listed by:
Jennifer Hart 720-935-1137,
1st Realty Associates Inc
Bought with:
Viviana Nickerson, 100104811
1st Realty Associates Inc
Source: IRES as distributed by MLS GRID,MLS#: 1051741
Facts & features
Interior
Bedrooms & bathrooms
- Bedrooms: 4
- Bathrooms: 3
- Full bathrooms: 2
- 1/2 bathrooms: 1
- Main level bathrooms: 1
Primary bedroom
- Description: Carpet
- Features: 5 Piece Primary Bath
- Level: Upper
- Area: 340 Square Feet
- Dimensions: 20 x 17
Bedroom 2
- Description: Carpet
- Level: Upper
- Area: 121 Square Feet
- Dimensions: 11 x 11
Bedroom 3
- Description: Carpet
- Level: Upper
- Area: 121 Square Feet
- Dimensions: 11 x 11
Bedroom 4
- Description: Carpet
- Level: Upper
- Area: 121 Square Feet
- Dimensions: 11 x 11
Dining room
- Description: Carpet
- Level: Main
- Area: 154 Square Feet
- Dimensions: 14 x 11
Family room
- Description: Carpet
- Level: Main
- Area: 224 Square Feet
- Dimensions: 14 x 16
Kitchen
- Description: Tile
- Level: Main
- Area: 252 Square Feet
- Dimensions: 21 x 12
Laundry
- Description: Tile
- Level: Main
- Area: 49 Square Feet
- Dimensions: 7 x 7
Living room
- Description: Carpet
- Level: Main
- Area: 182 Square Feet
- Dimensions: 13 x 14
Recreation room
- Description: Carpet
- Level: Upper
- Area: 195 Square Feet
- Dimensions: 15 x 13
Heating
- Forced Air
Cooling
- Central Air, Ceiling Fan(s)
Appliances
- Included: Gas Range, Self Cleaning Oven, Dishwasher, Refrigerator, Washer, Dryer, Microwave, Disposal
Features
- Eat-in Kitchen, Separate Dining Room, Open Floorplan
- Windows: Window Coverings
- Basement: Full,Unfinished,Walk-Out Access,Sump Pump
- Has fireplace: Yes
- Fireplace features: Gas, Gas Log, Family Room
Interior area
- Total structure area: 2,448
- Total interior livable area: 3,456 sqft
- Finished area above ground: 2,448
Property
Parking
- Total spaces: 2
- Parking features: Garage Door Opener, Attached
- Attached garage spaces: 2
- Details: Attached
Features
- Levels: Two
- Stories: 2
- Patio & porch: Patio, Deck
- Exterior features: Sprinkler System
- Spa features: Community
- Fencing: Partial,Wood,Wire
- Has view: Yes
- View description: Mountain(s), City
Lot
- Size: 7,044 Square Feet
- Features: Deciduous Trees, On Golf Course, Near Golf Course, City Limits, Paved, Curbs, Gutters, Sidewalks, Street Light, Fire Hydrant within 500 Feet
Details
- Parcel number: R3230904
- Zoning: res
- Special conditions: Private Owner
- Other equipment: Satellite Dish
Construction
Type & style
- Home type: SingleFamily
- Property subtype: Single Family Residence
Materials
- Frame, Brick
- Roof: Composition
Condition
- New construction: No
- Year built: 2005
Utilities & green energy
- Electric: United Power
- Gas: Xcel
- Sewer: Public Sewer
- Water: City
- Utilities for property: Natural Gas Available, Electricity Available, Cable Available, Satellite Avail, High Speed Avail
Green energy
- Energy efficient items: Southern Exposure, Windows
Community & HOA
Community
- Features: Clubhouse, Tennis Court(s), Pool, Playground, Fitness Center, Park, Trail(s), Business Center, Recreation Room
- Subdivision: Vista Ridge Fg #1u Final
HOA
- Has HOA: Yes
- Services included: Common Amenities, Management
- HOA fee: $95 monthly
- HOA name: Vista Ridge
- HOA phone: 303-420-4433
Location
- Region: Erie
Financial & listing details
- Price per square foot: $194/sqft
- Tax assessed value: $740,834
- Annual tax amount: $7,486
- Date on market: 2/17/2026
- Listing terms: Cash,Conventional,FHA,VA Loan,1031 Exchange
- Exclusions: Sellers personal property
- Electric utility on property: Yes
- Road surface type: Asphalt
Price history
| Date | Event | Price |
|---|---|---|
| 4/7/2026 | Listing removed | $3,800$1/sqft |
Source: Zillow Rentals Report a problem | ||
| 4/5/2026 | Listed for rent | $3,800$1/sqft |
Source: Zillow Rentals Report a problem | ||
| 3/11/2026 | Sold | $669,000+2.9%$194/sqft |
Source:  IRES as distributed by MLS GRID #1051741 Report a problem IRES as distributed by MLS GRID #1051741 Report a problem | ||
| 2/23/2026 | Pending sale | $650,000$188/sqft |
Source:  REcolorado as distributed by MLS GRID #IR1051741 Report a problem REcolorado as distributed by MLS GRID #IR1051741 Report a problem | ||
| 2/20/2026 | Listed for sale | $650,000-0.8%$188/sqft |
Source: IRES as distributed by MLS GRID #1051741 Report a problem | ||
| 4/24/2023 | Sold | $655,000+12.4%$190/sqft |
Source: Public Record Report a problem | ||
| 11/18/2022 | Sold | $582,700+51.2%$169/sqft |
Source: Public Record Report a problem | ||
| 3/27/2006 | Sold | $385,467$112/sqft |
Source: Public Record Report a problem | ||
Public tax history
| Year | Property taxes | Tax assessment |
|---|---|---|
| 2026 | $7,486 +3.7% | $45,620 -1.5% |
| 2025 | $7,223 +2.6% | $46,300 -8.5% |
| 2024 | $7,042 +49.9% | $50,600 -1% |
| 2023 | $4,697 -2.8% | $51,090 +37% |
| 2022 | $4,834 +16.3% | $37,300 -2.8% |
| 2021 | $4,156 | $38,380 +12.5% |
| 2020 | $4,156 +3.9% | $34,120 |
| 2019 | $4,001 -4.3% | $34,120 +3.4% |
| 2018 | $4,182 +4.5% | $33,010 |
| 2017 | $4,001 -20.4% | $33,010 -1% |
| 2016 | $5,024 -5.8% | $33,350 |
| 2015 | $5,336 +12.1% | $33,350 +12.6% |
| 2014 | $4,758 | $29,610 |
| 2013 | -- | $29,610 +7.2% |
| 2012 | -- | $27,620 |
| 2011 | -- | $27,620 +0.2% |
| 2010 | -- | $27,570 |
| 2009 | -- | $27,570 -4.5% |
| 2008 | -- | $28,860 |
| 2007 | -- | $28,860 +2547.7% |
| 2006 | -- | $1,090 |
| 2005 | -- | $1,090 |
Find assessor info on the county website
Neighborhood: 80516
Nearby homes
- $709,0005 bd4 ba2.9k sqft2138 Indian Paintbrush Way, Erie, CO 80516Sold

- $760,7004 bd4 ba3.3k sqft2152 Indian Paintbrush Way, Erie, CO 80516Off Market
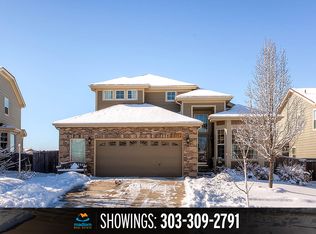
- $652,1003 bd2 ba3.2k sqft2132 Indian Paintbrush Way, Erie, CO 80516Off Market
- $814,9005 bd4 ba3.4k sqft2160 Indian Paintbrush Way, Erie, CO 80516Off Market
- $772,2004 bd4 ba3.5k sqft2124 Indian Paintbrush Way, Erie, CO 80516Off Market
- $658,4004 bd4 ba3.2k sqft2151 Indian Paintbrush Way, Erie, CO 80516Off Market
- $674,8004 bd3 ba3.4k sqft2159 Indian Paintbrush Way, Erie, CO 80516Off Market
- $718,1005 bd3 ba1.6k sqft2166 Indian Paintbrush Way, Erie, CO 80516Off Market
Nearby schools
GreatSchools rating
- 8/10Black Rock Elementary SchoolGrades: PK-5Distance: 0.4 mi
- 6/10Erie Middle SchoolGrades: 6-8Distance: 3.4 mi
- 8/10Erie High SchoolGrades: 9-12Distance: 2.4 mi
Schools provided by the listing agent
- Elementary: Black Rock
- Middle: Erie
- High: Erie
Source: IRES as distributed by MLS GRID. This data may not be complete. We recommend contacting the local school district to confirm school assignments for this home.
Get a cash offer in 3 minutes
Find out how much your home could sell for in as little as 3 minutes with a no-obligation cash offer.
Estimated market value
$653,500
Get a cash offer in 3 minutes
Find out how much your home could sell for in as little as 3 minutes with a no-obligation cash offer.
Estimated market value
$653,500
- Colorado
- Weld County
- Erie
- 80516
- 2146 Indian Paintbrush Way
Nearby cities
Nearby zip codes
Other Erie Topics
