Skip main navigation
Sold
  • $775,000

    2146 Kimberly Cir, Eugene, OR 97405

    3beds
    2,578sqft
    Residential, Single Family Residence
    Built in 1985
    0.26 Acres Lot
    $838,600 Zestimate®
    $301/sqft
    $3,638 Estimated rent

    Home value

    $838,600

    $797,000 - $889,000

    $3,638/mo

    Zestimate® history
    Loading
    Loading...

    Owner options

    List your home for rent

    $3,638/mo

    Rent Zestimate®

    Find your next renter with Zillow Rental Manager. Plus, with online applications, you can quickly screen prospective tenants – for free.

    Learn more

    $3,638/mo

    Rent Zestimate®

    Refinance and save

    $5,127/mo

    Est. payment

    Refinancing to a lower rate could help reduce your monthly payments and save thousands over the life of the loan.

    See today's rates

    $5,127/mo

    Est. payment

    Explore your selling options

    Work with a Zillow partner agent

    Leverage their expertise and Zillow's premium Showcase listings to get your home seen by more buyers.

    Get started

    List with your own agent

    Get your home in front of millions of buyers by listing it on Zillow.

    Learn how to do it

    Sell it yourself

    Take full control of how buyers see your home on Zillow by listing For Sale by Owner (FSBO).

    List your home

    What's special

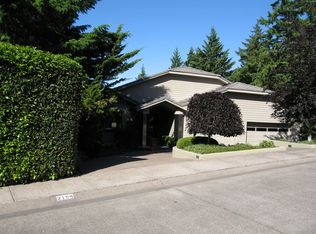
    View Home in a desirable Southeast Eugene location! Good sized entrance hall with built in bench leads to a living room with soaring vaulted ceilings and plenty of windows that allow lots of natural light into the home. The dining room has French doors leading to the deck. The updated kitchen with all appliances included, boasts Galaxy Quartz countertops and a prep island with veggie sink. Eating area with great views of city, mountains and trees. Office / den is separated from the kitchen by a folding pocket door and has a separate entrance as well. The primary bedroom is spacious, has two double closets, and an ensuite bath with a walk-in shower and soaking tub. Good separation of space between the primary and second bedroom. Acacia wood flooring throughout. This home is currently set up for dual living but can easily be converted to single family use. The lower level has its own separate entrance, leading to a large family room, kitchenette with cooktop and refrigerator, a bedroom with a Murphy bed, and a full bath. The large deck that begs you to appreciate the views and trees in this private setting leads to a patio at the rear of the home that has a built-in wood burning fireplace and hot tub, perfect for entertaining or relaxing. Gazebo and area for gardening finish off this great outdoor space. New roof, siding, exterior paint, wood flooring and interior doors in 2020. Interior was painted in 2019. Call your agent for a private showing today!

    Zillow last checked:

    Listing updated:

    Listed by:

    David Leier 541-485-1400,

    Berkshire Hathaway HomeServices Real Estate Professionals,

    Sandra Moen 541-554-6796,

    Berkshire Hathaway HomeServices Real Estate Professionals

    Bought with:

    Michael Miller, 201237738

    Berkshire Hathaway HomeServices Real Estate Professionals

    Source: RMLS (OR),MLS#: 23472933MLS Logo

    Facts & features

    Interior

    Bedrooms & bathrooms
    • Bedrooms: 3
    • Bathrooms: 3
    • Full bathrooms: 3
    • Main level bathrooms: 2
    Primary bedroom
    • Features: Bathroom, Skylight, Double Closet, Shower, Soaking Tub, Suite, Tile Floor, Wood Floors
    • Level: Main
    • Area: 195
    • Dimensions: 15 x 13
    Bedroom 2
    • Features: Builtin Features, Double Closet, Wood Floors
    • Level: Main
    • Area: 168
    • Dimensions: 14 x 12
    Bedroom 3
    • Features: Closet, Vinyl Floor
    • Level: Lower
    • Area: 72
    • Dimensions: 9 x 8
    Dining room
    • Features: French Doors, Wood Floors
    • Level: Main
    • Area: 108
    • Dimensions: 12 x 9
    Family room
    • Features: Vinyl Floor
    • Level: Lower
    • Area: 462
    • Dimensions: 22 x 21
    Kitchen
    • Features: Dishwasher, Gas Appliances, Microwave, Free Standing Range, Free Standing Refrigerator, Vaulted Ceiling, Wood Floors
    • Level: Main
    • Area: 104
    • Width: 8
    Living room
    • Features: Ceiling Fan, Vaulted Ceiling, Wood Floors
    • Level: Main
    • Area: 195
    • Dimensions: 15 x 13
    Heating
    • Forced Air
    Cooling
    • Central Air
    Appliances
    • Included: Dishwasher, Disposal, Free-Standing Range, Free-Standing Refrigerator, Gas Appliances, Microwave, Gas Water Heater
    • Laundry: Laundry Room
    Features
    • Ceiling Fan(s), High Ceilings, Quartz, Soaking Tub, Vaulted Ceiling(s), Built-in Features, Double Closet, Closet, Bathroom, Shower, Suite, Cook Island
    • Flooring: Wood, Vinyl, Tile
    • Doors: French Doors
    • Windows: Double Pane Windows, Skylight(s)
    • Basement: Daylight
    • Number of fireplaces: 1
    • Fireplace features: Gas
    Interior area
    • Total structure area: 2,578
    • Total interior livable area: 2,578 sqft

    Property

    Parking
    • Total spaces: 2
    • Parking features: Driveway, On Street, Garage Door Opener, Attached
    • Attached garage spaces: 2
    • Has uncovered spaces: Yes
    Accessibility
    • Accessibility features: Main Floor Bedroom Bath, Accessibility
    Features
    • Levels: Two
    • Stories: 2
    • Patio & porch: Deck, Patio
    • Has spa: Yes
    • Spa features: Free Standing Hot Tub
    • Has view: Yes
    • View description: City, Trees/Woods, Valley
    Lot
    • Size: 0.26 Acres
    • Features: Gentle Sloping, SqFt 10000 to 14999
    Details
    • Additional structures: Gazebo
    • Parcel number: 1375250
    • Zoning: R1

    Construction

    Type & style
    • Home type: SingleFamily
    • Architectural style: Traditional
    • Property subtype: Residential, Single Family Residence
    Materials
    • Foundation: Concrete Perimeter
    • Roof: Composition
    Condition
    • Resale
    • New construction: No
    • Year built: 1985

    Utilities & green energy

    • Gas: Gas
    • Sewer: Public Sewer
    • Water: Public
    • Utilities for property: Cable Connected

    Community & neighborhood

    Location
    • Region: Eugene
    • Subdivision: Southeast Eugene

    HOA & financial

    HOA
    • Has HOA: Yes
    • HOA fee: $500 annually
    • Amenities included: Commons

    Other

    Other facts
    • Listing terms: Cash,Conventional,FHA,VA Loan
    • Road surface type: Paved

    Price history

    DateEventPrice
    8/2/2023Sold$775,000$301/sqft
    Source: RMLS (OR) #23472933 Report a problem
    7/27/2023Pending sale$775,000$301/sqft
    Source: RMLS (OR) #23472933 Report a problem
    7/14/2023Price change$775,000-3%$301/sqft
    Source: RMLS (OR) #23472933 Report a problem
    5/12/2023Price change$799,000-3.2%$310/sqft
    Source: BHHS broker feed #23085683 Report a problem
    4/13/2023Listed for sale$825,000+3.8%$320/sqft
    Source: Berkshire Hathaway HomeServices Real Estate Professionals #23085683 Report a problem
    4/4/2023Listing removed--
    Source: Owner Report a problem
    3/2/2023Listed for sale$795,000-4.1%$308/sqft
    Source: Owner Report a problem
    11/7/2022Listing removed--
    Source: Owner Report a problem
    8/17/2022Price change$829,000-6.3%$322/sqft
    Source: Owner Report a problem
    8/13/2022Listed for sale$885,000+121.2%$343/sqft
    Source: Owner Report a problem
    12/14/2015Sold$400,000$155/sqft
    Source: RMLS (OR) #15191308 Report a problem
    10/15/2015Pending sale$400,000$155/sqft
    Source: Real Estate Professionals Oakmont #15191308 Report a problem
    10/11/2015Listed for sale$400,000$155/sqft
    Source: BERKSHIRE HATHAWAY HOMESERVICES REAL ESTATE PROFES #15191308 Report a problem

    Public tax history

    YearProperty taxesTax assessment
    2025$10,456 +1.4%$532,655 +3%
    2024$10,315 +2.6%$517,141 +3%
    2023$10,054 +4%$502,079 +3%
    2022$9,668 +13.7%$487,456 +3%
    2021$8,505 +2.9%$473,259 +3%
    2020$8,263 +2.1%$459,475 +3%
    2019$8,094 +7.4%$446,093 +3%
    2018$7,536 $433,100 +3%
    2017$7,536 +4.7%$420,485
    2016$7,195 -4.4%$420,485 +3%
    2015$7,525 +4.7%$408,238 +3%
    2014$7,188 +6.3%$396,348 +3%
    2013$6,759 +12.1%$384,804 +3%
    2012$6,031 $373,596 +3%
    2011-- $362,715 +3%
    2010-- $352,150 +3%
    2009-- $341,893 +3%
    2008-- $331,935 +3%
    2007-- $322,267 +3%
    2006-- $312,881 +3%
    2005-- $303,768 +3%
    2004-- $294,920 +3%
    2003-- $286,330 +3%
    2002-- $277,990 +3%
    2001-- $269,893 +3%
    2000-- $262,032

    Find assessor info on the county website

    Neighborhood: 97405

    Nearby schools

    GreatSchools rating
    Schools provided by the listing agent
    • Elementary: Camas Ridge
    • Middle: Roosevelt
    • High: South Eugene

    Source: RMLS (OR). This data may not be complete. We recommend contacting the local school district to confirm school assignments for this home.

    Get pre-qualified for a loan
    At Zillow Home Loans, we can pre-qualify you in as little as 5 minutes with no impact to your credit score.

    An equal housing lender. NMLS #10287.

    Sell for more on Zillow
    Get a Zillow Showcase℠ listing at no additional cost and you could sell for .
    $838,600
    2% more
    +$16,772
    With Zillow Showcase(estimated)
    $855,372